Welcome to 3940 Harvard Street, a truly turnkey home ready for the next homeowners. Tax records describe this home as a split level, but it feels more like 4 levels. From the time you enter the front door, you're in your living room with a gas fireplace and kitchen. The Kitchen features gleaming hardwood floors and includes all stainless-steel appliances including gas range, microwave, refrigerator & dishwasher. The panty cabinets provide the convenience of slide outs for ease of storage. Off the Kitchen is a gorgeous deck with retractable awning and beautiful view of the partially fenced yard. Going up from the living room, you will be treated to a very generous primary bedroom which at one time was two bedrooms. Another bedroom and full bath complete what we'll call the second level. Going down a level from the living room is a great rec room with pool table and wood burning stove, another full bath and a den which could transition easily to a third bedroom. Then down a few more stairs to the utility room with washer, dryer and freezer which are also included. Sump pump has water backup for peace of mind. And then not to end the versatility of this floor plan, there is another room which could be used for storage or a playroom with a gas wall furnace. All cabinets and shelving stay. Finishing off is the convenience of a 2-car garage. Possibilities are endless. All appliances are included and furnishings and pool table are negotiable.
Active
Price cut: $4.5K (7/21)
$294,500
3940 Harvard St, Hamburg, NY 14075
3beds
1,344sqft
Single Family Residence
Built in 1972
8,258 Square Feet Lot
$-- Zestimate®
$219/sqft
$-- HOA
What's special
Gas fireplaceWood burning stoveVery generous primary bedroomGas wall furnaceAll stainless-steel appliancesGas rangeGleaming hardwood floors
- 21 days |
- 1,785 |
- 98 |
Zillow last checked:
Listing updated:
Listed by:
HUNT Real Estate Corporation 716-648-2300,
Colleen A Brunelle 716-713-5704
Source: NYSAMLSs,MLS#: B1695009 Originating MLS: Buffalo
Originating MLS: BuffaloFacts & features
Interior
Bedrooms & bathrooms
- Bedrooms: 3
- Bathrooms: 2
- Full bathrooms: 2
- Main level bathrooms: 1
- Main level bedrooms: 1
Bedroom 1
- Level: Lower
- Dimensions: 14.00 x 10.00
Bedroom 2
- Level: Second
- Dimensions: 17.00 x 12.00
Bedroom 3
- Level: Second
- Dimensions: 12.00 x 10.00
Basement
- Level: Basement
- Dimensions: 17.00 x 12.00
Kitchen
- Level: First
- Dimensions: 17.00 x 11.00
Laundry
- Level: Basement
- Dimensions: 14.00 x 8.00
Living room
- Level: First
- Dimensions: 17.00 x 15.00
Other
- Level: Basement
- Dimensions: 17.00 x 13.00
Heating
- Gas, Forced Air
Cooling
- Central Air
Appliances
- Included: Dryer, Dishwasher, Freezer, Gas Oven, Gas Range, Gas Water Heater, Microwave, Refrigerator, Washer
- Laundry: In Basement
Features
- Ceiling Fan(s), Entrance Foyer, Eat-in Kitchen, Separate/Formal Living Room, Granite Counters, Pantry, Sliding Glass Door(s), Solid Surface Counters
- Flooring: Carpet, Ceramic Tile, Hardwood, Varies
- Doors: Sliding Doors
- Basement: Partial,Partially Finished,Sump Pump
- Number of fireplaces: 4
Interior area
- Total structure area: 1,344
- Total interior livable area: 1,344 sqft
- Finished area below ground: 432
Video & virtual tour
Property
Parking
- Total spaces: 2
- Parking features: Attached, Garage
- Attached garage spaces: 2
Features
- Levels: One
- Stories: 1
- Patio & porch: Deck
- Exterior features: Awning(s), Concrete Driveway, Deck, Fence
- Fencing: Partial
Lot
- Size: 8,258 Square Feet
- Dimensions: 70 x 118
- Features: Rectangular, Rectangular Lot, Residential Lot
Details
- Additional structures: Shed(s), Storage
- Parcel number: 1448891706800001025000
- Special conditions: Standard
Construction
Type & style
- Home type: SingleFamily
- Architectural style: Split Level
- Property subtype: Single Family Residence
Materials
- Vinyl Siding, Copper Plumbing
- Foundation: Block
- Roof: Asphalt
Condition
- Resale
- Year built: 1972
Utilities & green energy
- Electric: Circuit Breakers
- Sewer: Connected
- Water: Connected, Public
- Utilities for property: High Speed Internet Available, Sewer Connected, Water Connected
Community & HOA
Location
- Region: Hamburg
Financial & listing details
- Price per square foot: $219/sqft
- Tax assessed value: $71,000
- Annual tax amount: $4,961
- Date on market: 7/1/2026
- Listing terms: Cash,Conventional,FHA,VA Loan
Estimated market value
Not available
Estimated sales range
Not available
$2,242/mo
Price history
| Date | Event | Price |
|---|---|---|
| 7/21/2026 | Price change | $294,500-1.5%$219/sqft |
Source:  NYSAMLSs #B1695009 Report a problem NYSAMLSs #B1695009 Report a problem | ||
| 7/1/2026 | Listed for sale | $299,000$222/sqft |
Source: NYSAMLSs #B1695009 Report a problem | ||
Public tax history
| Year | Property taxes | Tax assessment |
|---|---|---|
| 2025 | -- | $71,000 |
| 2024 | -- | $71,000 |
| 2023 | -- | $71,000 |
| 2022 | -- | $71,000 |
| 2021 | -- | $71,000 |
| 2020 | -- | $71,000 |
| 2019 | -- | $71,000 |
| 2018 | -- | $71,000 |
| 2017 | $3,472 +73.2% | $71,000 |
| 2016 | $2,005 | $71,000 |
| 2015 | -- | $71,000 |
| 2014 | -- | $71,000 |
| 2013 | -- | $71,000 |
| 2012 | -- | $71,000 |
| 2011 | -- | $71,000 |
| 2010 | -- | $71,000 |
| 2009 | -- | $71,000 |
| 2008 | -- | $71,000 |
| 2007 | -- | $71,000 |
| 2006 | -- | $71,000 |
| 2005 | -- | $71,000 |
| 2004 | -- | $71,000 |
| 2003 | -- | $71,000 |
| 2002 | -- | $71,000 |
| 2001 | -- | $71,000 |
| 2000 | -- | $71,000 |
Find assessor info on the county website
Monthly payment
Climate risks
Neighborhood: 14075
Nearby schools
GreatSchools rating
- 5/10Big Tree Elementary SchoolGrades: PK-5Distance: 1 mi
- 7/10Frontier Middle SchoolGrades: 6-8Distance: 3.2 mi
- 6/10Frontier Senior High SchoolGrades: 9-12Distance: 1.1 mi
Schools provided by the listing agent
- Elementary: Big Tree Elementary
- Middle: Frontier Middle
- High: Frontier Senior High
- District: Frontier
Source: NYSAMLSs. This data may not be complete. We recommend contacting the local school district to confirm school assignments for this home.
- $322,0003 bd2 ba1.3k sqft3934 Harvard St, Hamburg, NY 14075Sold
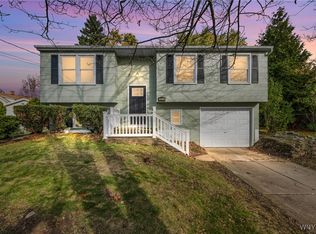
- $294,2003 bd1 ba1.3k sqft3948 Harvard St, Hamburg, NY 14075Off Market
- $389,3006 bd3 ba2.2k sqft3941 Sowles Rd, Hamburg, NY 14075Off Market
- $186,4006 bd3 ba2.2k sqft3945 Sowles Rd, Hamburg, NY 14075Off Market
- $371,9006 bd3 ba2.2k sqft3935 Sowles Rd, Hamburg, NY 14075Off Market
- $186,4006 bd3 ba2.2k sqft3945 Sowles Rd, Hamburg, NY 14075Off Market
- $247,1003 bd1 ba936 sqft3941 Harvard St, Hamburg, NY 14075Off Market
- $322,9004 bd1 ba1.8k sqft3954 Harvard St, Hamburg, NY 14075Off Market
A local agent can set up tours, give advice and negotiate with sellers.
Similar homes
- $350,0003 bd2 ba1.6k sqft114 Meadow Run, Hamburg, NY 14075For Sale
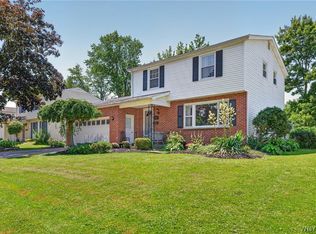
 MLS ID #B1697222, Marc Collins, Listing by: Realty WG. NYSAMLSs
 - $219,9003 bd2 ba1.4k sqft2688 Ferndale Ave, Hamburg, NY 14075For Sale
 MLS ID #B1690838, Joshua James, Listing by: Keller Williams Realty WNY. NYSAMLSs
 - $309,9004 bd2 ba2k sqft6178 McKinley Pkwy, Hamburg, NY 14075For Sale
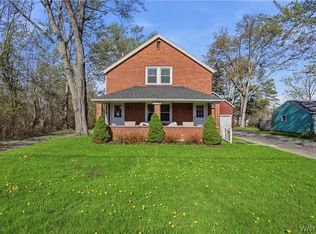 MLS ID #B1678823, Melissa Ann Liberatore, Listing by: Keller Williams Realty Lancaster. NYSAMLSs
 - $299,9003 bd2 ba1.1k sqft303 Woodgate Rd, Tonawanda, NY 14150For Sale
 MLS ID #B1699718, Aimee B Cooper, Listing by: Own NY Real Estate LLC. NYSAMLSs
 - $274,9003 bd2 ba1.7k sqft233 Dean Rd, Depew, NY 14043For SaleMLS ID #B1699327, James M Hoffman, Listing by: HUNT Real Estate Corporation. NYSAMLSs
- $285,0002 bd2 ba1.9k sqft7075 S Abbott Rd, Orchard Park, NY 14127For SaleMLS ID #B1693542, Christa Perrello, Listing by: Realty ONE Group Empower. NYSAMLSs
- $274,9004 bd2 ba1.8k sqft102 Dorrance Ave, Buffalo, NY 14218For SaleMLS ID #B1693666, Carver D Jarmon lll, Listing by: WNY Metro Roberts Realty. NYSAMLSs
- $284,9003 bd1 ba1.2k sqft2292 New Jerusalem Rd, Eden, NY 14057For SaleMLS ID #B1697148, Sara Mallaber, Listing by: Howard Hanna WNY Inc.. NYSAMLSs
- $299,0003 bd2 ba1.5k sqft92 Steinfeldt Rd, Lancaster, NY 14086For SaleMLS ID #B1694463, Jennifer Malke, Listing by: Nichol City Realty. NYSAMLSs
- $335,0003 bd2 ba1.2k sqft5941 Seneca St, Elma, NY 14059For SaleMLS ID #B1697003, Devonte Davis, Listing by: eXp Realty. NYSAMLSs
- $294,9003 bd1 ba1.3k sqft24 Delwood Rd, Buffalo, NY 14217For SaleMLS ID #B1699251, Jennifer Marrano, Listing by: Realty WG. NYSAMLSs
- $299,0003 bd3 ba1.6k sqft64 Hastings Dr, Orchard Park, NY 14127For SaleMLS ID #B1695375, Jon Spitz, Listing by: Gurney Becker & Bourne. NYSAMLSs
- $269,9003 bd2 ba1.4k sqft1834 Parker Blvd, Tonawanda, NY 14150For SaleMLS ID #B1695521, Samantha E Muscato, Listing by: Iconic Real Estate. NYSAMLSs
- $299,9003 bd2 ba1.5k sqft49 Thornwood Dr, Cheektowaga, NY 14227For SaleMLS ID #B1690473, Muhammad Ahsan, Listing by: Howard Hanna WNY Inc.. NYSAMLSs
- $299,9003 bd2 ba1.3k sqft224 Paramount Pkwy, Buffalo, NY 14223For SaleMLS ID #B1696579, Dana Hofert, Listing by: 716 Realty Group WNY LLC. NYSAMLSs
- $294,9004 bd2 ba1.6k sqft51 Theresa Dr, Cheektowaga, NY 14227For SaleMLS ID #B1687279, Michelle Petrie, Listing by: WNY Metro Roberts Realty. NYSAMLSs
- $299,0003 bd2 ba1.2k sqft128 Wrexham Ct S, Tonawanda, NY 14150For SaleMLS ID #B1696336, Chelsea Root, Listing by: Howard Hanna WNY Inc.. NYSAMLSs
- $289,9003 bd2 ba1k sqft30 Benson Dr, Lancaster, NY 14086For SaleMLS ID #B1696752, Christopher Kacala, Listing by: HUNT Real Estate Corporation. NYSAMLSs
- $284,9003 bd1 ba1.7k sqft11327 Wyandale Rd, Springville, NY 14141For SaleMLS ID #B1685155, David Coric, Listing by: Keller Williams Realty Lancaster. NYSAMLSs
- $239,5003 bd1 ba1.1k sqft11 Airview Ter, Depew, NY 14043For SaleMLS ID #B1679558, Christine Laurienzo, Listing by: HUNT Real Estate Corporation. NYSAMLSs
