Beautifully renovated 3-bedroom, 2-full-bath raised ranch where every detail has been updated for modern living. Step inside to find brand-new flooring, fresh carpet, new light fixtures, and a fully remodeled kitchen featuring all-new finishes and fixtures. Both bathrooms have been completely redone with contemporary design and quality materials. Major mechanical and structural upgrades provide lasting peace of mind, including a new full tear-off roof, new hot water tank, new central A/C, new electric panel with much of the home rewired, and new vinyl windows throughout. The improvements continue outside with a brand-new garage, new siding, new exterior doors, and a large new deck perfect for entertaining or relaxing. Fresh interior doors and stylish updates throughout complete this truly move-in-ready home. Conveniently located near Hamburg Village, you’ll enjoy close access to restaurants, shops, and local parks, as well as quick connections to Lake Erie, major highways, and top-rated schools — offering the perfect blend of comfort, convenience, and community. Offers due 11/17/2025 by 10 AM.
Closed
$322,000
3934 Harvard St, Hamburg, NY 14075
3beds
1,356sqft
Single Family Residence
Built in 1972
8,258 Square Feet Lot
$329,800 Zestimate®
$237/sqft
$2,274 Estimated rent
Home value
$329,800
$310,000 - $350,000
$2,274/mo
Zestimate® history
Owner options
List your home for rent
$2,274/mo
Rent Zestimate®
Find your next renter with Zillow Rental Manager. Plus, with online applications, you can quickly screen prospective tenants – for free.
$2,274/mo
Rent Zestimate®
Refinance and save
$2,200/mo
Est. payment
Refinancing to a lower rate could help reduce your monthly payments and save thousands over the life of the loan.
$2,200/mo
Est. payment
Explore your selling options
Work with a Zillow partner agent
Leverage their expertise and Zillow's premium Showcase listings to get your home seen by more buyers.
Get startedList with your own agent
Get your home in front of millions of buyers by listing it on Zillow.
Learn how to do itSell it yourself
Take full control of how buyers see your home on Zillow by listing For Sale by Owner (FSBO).
List your homeWhat's special
Brand-new garageLarge new deckQuality materialsContemporary designFully remodeled kitchenBrand-new flooringNew vinyl windows
Zillow last checked:
Listing updated:
Listed by:
Andrew M Pietrantoni 716-287-6965,
Prestige Family Realty
Bought with:
Andrew M Pietrantoni, 10401374801
Prestige Family Realty
Source: NYSAMLSs,MLS#: B1649454 Originating MLS: Buffalo
Originating MLS: BuffaloFacts & features
Interior
Bedrooms & bathrooms
- Bedrooms: 3
- Bathrooms: 2
- Full bathrooms: 2
- Main level bathrooms: 1
Heating
- Gas, Forced Air
Cooling
- Central Air
Appliances
- Included: Dishwasher, Gas Oven, Gas Range, Gas Water Heater, Microwave, Refrigerator
- Laundry: Main Level
Features
- Ceiling Fan(s), Granite Counters, Other, See Remarks
- Flooring: Carpet, Luxury Vinyl, Varies
- Basement: None
- Has fireplace: No
Interior area
- Total structure area: 1,356
- Total interior livable area: 1,356 sqft
- Finished area below ground: 432
Property
Parking
- Total spaces: 1
- Parking features: Attached, Garage
- Attached garage spaces: 1
Features
- Levels: One
- Stories: 1
- Patio & porch: Deck
- Exterior features: Concrete Driveway, Deck
Lot
- Size: 8,258 Square Feet
- Dimensions: 70 x 118
- Features: Rectangular, Rectangular Lot, Residential Lot
Details
- Additional structures: Shed(s), Storage
- Parcel number: 1448891706800001026000
- Special conditions: Standard
Construction
Type & style
- Home type: SingleFamily
- Architectural style: Raised Ranch
- Property subtype: Single Family Residence
Materials
- Vinyl Siding
- Foundation: Poured
Condition
- Resale
- Year built: 1972
Utilities & green energy
- Sewer: Connected
- Water: Connected, Public
- Utilities for property: Sewer Connected, Water Connected
Community & HOA
Community
- Subdivision: Carnegie Hts Ext Sub Part
Location
- Region: Hamburg
Financial & listing details
- Price per square foot: $237/sqft
- Tax assessed value: $73,000
- Annual tax amount: $4,874
- Date on market: 11/7/2025
- Cumulative days on market: 13 days
- Listing terms: Cash,Conventional,FHA,VA Loan
Price history
| Date | Event | Price |
|---|---|---|
| 2/2/2026 | Sold | $322,000-0.9%$237/sqft |
Source:  NYSAMLSs #B1649454 Report a problem NYSAMLSs #B1649454 Report a problem | ||
| 11/21/2025 | Pending sale | $324,900$240/sqft |
Source: NYSAMLSs #B1649454 Report a problem | ||
| 11/20/2025 | Contingent | $324,900$240/sqft |
Source: NYSAMLSs #B1649454 Report a problem | ||
| 11/7/2025 | Listed for sale | $324,900+95.7%$240/sqft |
Source: NYSAMLSs #B1649454 Report a problem | ||
| 6/13/2025 | Sold | $166,000$122/sqft |
Source: Public Record Report a problem | ||
Public tax history
| Year | Property taxes | Tax assessment |
|---|---|---|
| 2025 | -- | $73,000 |
| 2024 | -- | $73,000 |
| 2023 | -- | $73,000 |
| 2022 | -- | $73,000 |
| 2021 | -- | $73,000 |
| 2020 | -- | $73,000 |
| 2019 | -- | $73,000 |
| 2018 | -- | $73,000 |
| 2017 | $2,670 +60.3% | $73,000 |
| 2016 | $1,666 | $73,000 |
| 2015 | -- | $73,000 |
| 2014 | -- | $73,000 |
| 2013 | -- | $73,000 |
| 2012 | -- | $73,000 |
| 2011 | -- | $73,000 |
| 2010 | -- | $73,000 |
| 2009 | -- | $73,000 |
| 2008 | -- | $73,000 |
| 2007 | -- | $73,000 |
| 2006 | -- | $73,000 |
| 2005 | -- | $73,000 |
| 2004 | -- | $73,000 |
| 2003 | -- | $73,000 |
| 2002 | -- | $73,000 |
| 2001 | -- | $73,000 |
| 2000 | -- | $73,000 |
Find assessor info on the county website
Neighborhood: 14075
Nearby homes
- $299,0003 bd2 ba1.3k sqft3940 Harvard St, Hamburg, NY 14075For Sale

- $371,9006 bd3 ba2.2k sqft3935 Sowles Rd, Hamburg, NY 14075Off Market
- $396,9003 bd3 ba1.9k sqft3925 Sowles Rd, Hamburg, NY 14075Off Market
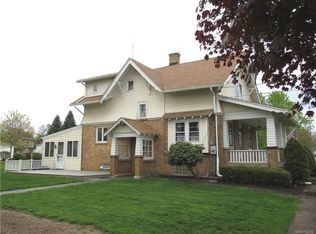
- $389,3006 bd3 ba2.2k sqft3941 Sowles Rd, Hamburg, NY 14075Off Market
- $295,1003 bd1 ba1.3k sqft3948 Harvard St, Hamburg, NY 14075Off Market
- $246,2003 bd1 ba936 sqft3941 Harvard St, Hamburg, NY 14075Off Market
- $284,1003 bd1 ba1.1k sqft3935 Harvard St, Hamburg, NY 14075Off Market
- $186,4006 bd3 ba2.2k sqft3945 Sowles Rd, Hamburg, NY 14075Off Market
Nearby schools
GreatSchools rating
- 5/10Big Tree Elementary SchoolGrades: PK-5Distance: 1 mi
- 7/10Frontier Middle SchoolGrades: 6-8Distance: 3.2 mi
- 6/10Frontier Senior High SchoolGrades: 9-12Distance: 1.1 mi
Schools provided by the listing agent
- District: Frontier
Source: NYSAMLSs. This data may not be complete. We recommend contacting the local school district to confirm school assignments for this home.
- New York
- Erie County
- Hamburg
- 14075
- 3934 Harvard St
Nearby cities
Nearby neighborhoods
Nearby zip codes
Other Hamburg Topics
