YOU SNOOZE YOU LOSE! CUL-DE-SAC LOCATION! MOVE IN AND START ENJOYING WELL KEPT 2 BR, 1.5 bath! Kitchen offers tile flooring, nice size eating area w/ slider to 16x10 wood deck with awesome Sunsetter awning & private yard! Large livingrm with gas fireplace w/ mantel and built-ins! Upper level offers full bath and oversized primary 17x15! Convenient location minutes to all amenities! Seller will be removing most primary BR furniture, some LIVRM furniture and some personal pictures and items- - BUYERS TO ACCEPT - at no cost or monetary value towards the sale price - any furniture and/or household items that are left behind at closing. Refrigerator stays but does not work. This is a single family attached house. SHOWINGS TO BEGIN WEDNESDAY 7/22 WITH OFFERS DUE MONDAY 7/27 AT 2PM - NO ESCALATION CLAUSES.
Active
$275,500
4293 Twilight Ln, Hamburg, NY 14075
2beds
1,176sqft
Single Family Residence
Built in 1989
5,484 Square Feet Lot
$-- Zestimate®
$234/sqft
$-- HOA
What's special
Private yardKitchen offers tile flooring
- 7 days |
- 733 |
- 20 |
Zillow last checked:
Listing updated:
Listed by:
Howard Hanna WNY Inc. 716-656-8999,
Peggy Margar L Reynolds 716-913-2665
Source: NYSAMLSs,MLS#: B1692842 Originating MLS: Buffalo
Originating MLS: BuffaloFacts & features
Interior
Bedrooms & bathrooms
- Bedrooms: 2
- Bathrooms: 2
- Full bathrooms: 1
- 1/2 bathrooms: 1
- Main level bathrooms: 1
Bedroom 1
- Level: Second
- Dimensions: 17.00 x 15.00
Bedroom 2
- Level: Second
- Dimensions: 12.00 x 12.00
Kitchen
- Level: First
- Dimensions: 20.00 x 12.00
Living room
- Level: First
- Dimensions: 14.00 x 14.00
Heating
- Gas, Forced Air
Cooling
- Central Air
Appliances
- Included: Dryer, Dishwasher, Gas Oven, Gas Range, Gas Water Heater, Refrigerator, Washer
- Laundry: In Basement
Features
- Cedar Closet(s), Ceiling Fan(s), Eat-in Kitchen, Separate/Formal Living Room, Sliding Glass Door(s), Storage, Natural Woodwork, Window Treatments
- Flooring: Carpet, Tile, Varies
- Doors: Sliding Doors
- Windows: Drapes
- Basement: Full,Sump Pump
- Number of fireplaces: 1
Interior area
- Total structure area: 1,176
- Total interior livable area: 1,176 sqft
Property
Parking
- Total spaces: 1
- Parking features: Attached, Garage, Garage Door Opener
- Attached garage spaces: 1
Features
- Levels: Two
- Stories: 2
- Patio & porch: Covered, Deck, Open, Porch
- Exterior features: Awning(s), Concrete Driveway, Deck
Lot
- Size: 5,484 Square Feet
- Dimensions: 40 x 137
- Features: Cul-De-Sac, Rectangular, Rectangular Lot, Residential Lot
Details
- Parcel number: 1448891711000002062100
- Special conditions: Standard
Construction
Type & style
- Home type: SingleFamily
- Architectural style: Other,Two Story,See Remarks
- Property subtype: Single Family Residence
Materials
- Brick, Vinyl Siding, Copper Plumbing
- Foundation: Poured
- Roof: Asphalt
Condition
- Resale
- Year built: 1989
Utilities & green energy
- Electric: Circuit Breakers
- Sewer: Connected
- Water: Connected, Public
- Utilities for property: Cable Available, Electricity Available, Sewer Connected, Water Connected
Community & HOA
Location
- Region: Hamburg
Financial & listing details
- Price per square foot: $234/sqft
- Tax assessed value: $74,000
- Annual tax amount: $5,054
- Date on market: 7/21/2026
- Listing terms: Cash,Conventional,FHA,VA Loan
Estimated market value
Not available
Estimated sales range
Not available
Not available
Price history
| Date | Event | Price |
|---|---|---|
| 7/21/2026 | Listed for sale | $275,500+220.3%$234/sqft |
Source:  NYSAMLSs #B1692842 Report a problem NYSAMLSs #B1692842 Report a problem | ||
| 6/2/1998 | Sold | $86,000$73/sqft |
Source: Public Record Report a problem | ||
Public tax history
| Year | Property taxes | Tax assessment |
|---|---|---|
| 2025 | -- | $74,000 |
| 2024 | -- | $74,000 |
| 2023 | -- | $74,000 |
| 2022 | -- | $74,000 |
| 2021 | -- | $74,000 |
| 2020 | -- | $74,000 |
| 2019 | -- | $74,000 |
| 2018 | -- | $74,000 |
| 2017 | $3,052 +51% | $74,000 |
| 2016 | $2,021 | $74,000 |
| 2015 | -- | $74,000 |
| 2014 | -- | $74,000 |
| 2013 | -- | $74,000 |
| 2012 | -- | $74,000 |
| 2011 | -- | $74,000 |
| 2010 | -- | $74,000 |
| 2009 | -- | $74,000 |
| 2008 | -- | $74,000 |
| 2007 | -- | $74,000 |
| 2006 | -- | $74,000 |
| 2005 | -- | $74,000 |
| 2004 | -- | $74,000 |
| 2003 | -- | $74,000 |
| 2002 | -- | $74,000 |
| 2001 | -- | $74,000 |
| 2000 | -- | $74,000 |
Find assessor info on the county website
Monthly payment
Climate risks
Neighborhood: 14075
Nearby schools
GreatSchools rating
- 5/10Big Tree Elementary SchoolGrades: PK-5Distance: 0.7 mi
- 7/10Frontier Middle SchoolGrades: 6-8Distance: 4.1 mi
- 6/10Frontier Senior High SchoolGrades: 9-12Distance: 0.8 mi
Schools provided by the listing agent
- District: Frontier
Source: NYSAMLSs. This data may not be complete. We recommend contacting the local school district to confirm school assignments for this home.
- $282,8002 bd1 ba1.1k sqft4295 Twilight Ln, Hamburg, NY 14075Off Market
- $300,0002 bd2 ba1.5k sqft4287 Twilight Ln, Hamburg, NY 14075Sold

- $307,2003 bd2 ba1.1k sqft4299 Twilight Ln, Hamburg, NY 14075Off Market
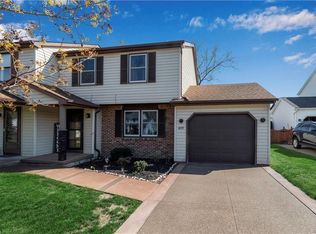
- $278,0002 bd2 ba1.1k sqft4285 Twilight Ln, Hamburg, NY 14075Sold
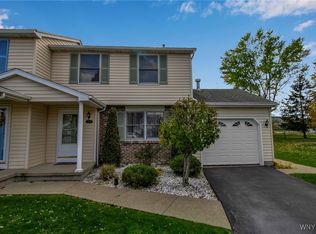
- $319,3003 bd2 ba1.3k sqft4301 Twilight Ln, Hamburg, NY 14075Off Market
- $300,3002 bd2 ba1.2k sqft4275 Twilight Ln, Hamburg, NY 14075Off Market
- $265,0002 bd1 ba1.1k sqft4307 Twilight Ln, Hamburg, NY 14075Off Market
- $300,6002 bd2 ba1.2k sqft4273 Twilight Ln, Hamburg, NY 14075Off Market
A local agent can set up tours, give advice and negotiate with sellers.
Similar homes
- $295,0003 bd2 ba1.4k sqft3211 Durham Rd, Hamburg, NY 14075For Sale
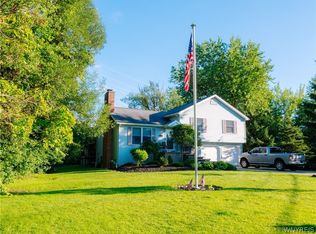
 MLS ID #B1700711, Brenda M Bacon, Listing by: Howard Hanna WNY Inc.. NYSAMLSs
 - $275,0003 bd1 ba1.3k sqft3933 Sharondale Dr, Hamburg, NY 14075For Sale
 MLS ID #B1696348, Frank Ungaro, Listing by: WNY Metro Roberts Realty. NYSAMLSs
 - $299,9003 bd2 ba1.3k sqft4696 Chapman Pkwy, Hamburg, NY 14075For Sale
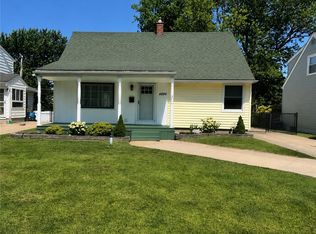 MLS ID #B1699991, Theodore S Smith II, Listing by: WNY Metro Roberts Realty. NYSAMLSs
 - $260,0002 bd2 ba1.2k sqft4330 Berkley Pl Unit F1, Hamburg, NY 14075For Sale
 MLS ID #B1697777, Robyn Sansone, Listing by: WNYbyOwner.com. NYSAMLSs
 - $209,9003 bd2 ba1.4k sqft2688 Ferndale Ave, Hamburg, NY 14075For SaleMLS ID #B1690838, Joshua James, Listing by: Keller Williams Realty WNY. NYSAMLSs
- $249,9002 bd2 ba1.3k sqft96 Della Dr, Buffalo, NY 14218For SaleMLS ID #B1694728, Nancy M Barry, Listing by: Howard Hanna WNY Inc.. NYSAMLSs
- $289,9003 bd2 ba1.2k sqft33 E Toulon Dr, Buffalo, NY 14227For SaleMLS ID #B1700959, Peggy Margar L Reynolds, Listing by: Howard Hanna WNY Inc.. NYSAMLSs
- $299,9992 bd2 ba1.5k sqft7933 Lake Shore Rd, Angola, NY 14006For SaleMLS ID #B1701283, Shawn Smith, Listing by: Nichol City Realty. NYSAMLSs
- $369,9003 bd3 ba1.6k sqft11 Scooter Ln, Hamburg, NY 14075For SaleMLS ID #B1687105, Corey Parish, Listing by: HUNT Real Estate Corporation. NYSAMLSs
- $279,9003 bd1 ba1k sqft73 Banner Ave, Lancaster, NY 14086For SaleMLS ID #B1700962, Jennifer E Manz, Listing by: Keller Williams Realty WNY. NYSAMLSs
- $259,9003 bd1 ba1.4k sqft17 Mayberry Dr E, Buffalo, NY 14227For SaleMLS ID #B1699990, Salvatore DiNatale, Listing by: WNY Metro Roberts Realty. NYSAMLSs
- $290,0003 bd2 ba1.2k sqft141 Sidway St, Buffalo, NY 14210For SaleMLS ID #B1652404, Andre A Scott, Listing by: Scott Realty Group LLC. NYSAMLSs
- $235,0003 bd1 ba1.1k sqft40 North Dr, Lackawanna, NY 14218For SaleMLS ID #B1688702, Cindy Magner, Listing by: WNY Metro Roberts Realty. NYSAMLSs
- $219,9002 bd2 ba1.5k sqft55 Casimir St, Buffalo, NY 14206For SaleMLS ID #B1698578, Kristan Jakubowski, Listing by: WNY Metro Roberts Realty. NYSAMLSs
- $290,0004 bd2 ba1.2k sqft65 Pleasant View Dr, Lancaster, NY 14086For SaleMLS ID #B1696274, Brianna Maloney, Listing by: Howard Hanna WNY Inc.. NYSAMLSs
- $269,9003 bd2 ba1.4k sqft1834 Parker Blvd, Tonawanda, NY 14150For SaleMLS ID #B1695521, Samantha E Muscato, Listing by: Iconic Real Estate. NYSAMLSs
- $259,9003 bd2 ba1.4k sqft80 Midland Dr, Cheektowaga, NY 14225For SaleMLS ID #B1699057, Mohammed S Uddin, Listing by: WNY Metro Roberts Realty. NYSAMLSs
- $269,9003 bd1 ba1.1k sqft60 Joanne Ln, Cheektowaga, NY 14227For SaleMLS ID #B1694237, Boris Zinaja, Listing by: Realty Smith Inc.. NYSAMLSs
- $335,0003 bd2 ba1.2k sqft5941 Seneca St, Elma, NY 14059For SaleMLS ID #B1697003, Devonte Davis, Listing by: eXp Realty. NYSAMLSs
- $249,9003 bd2 ba1.7k sqft60 Liberty Ter, Buffalo, NY 14215For SaleMLS ID #B1683612, Samara Robinson, Listing by: HUNT Real Estate Corporation. NYSAMLSs
