WELCOME TO 22 ALPINE WAY, a charming ranch offering easy one-floor living in a convenient Victor Village location! With almost 1,000 sq ft, 3 bedrooms and 1 full bath, this home features a functional open-concept layout, great outdoor space and thoughtful updates throughout. Enjoy being within walking distance of Victor Village while also having easy access to Eastview Mall, restaurants, schools, everyday amenities and the NYS Thruway.
Step inside to a welcoming great room that flows seamlessly into the eat-in kitchen and dining area, creating a comfortable layout for everyday living and entertaining. The kitchen features granite countertops, abundant cabinet space and an island with bar seating, while the cozy dining area offers a natural gathering place for meals.
Three bedrooms provide flexible living space, including one bedroom featuring an entire wall of built-in organization that could be used as an impressive walk-in closet or customized storage space. A full bathroom completes the main level.
The full basement provides plenty of additional storage and includes the washer, dryer and additional freezer. Recent improvements include an updated electrical panel and a new gas line installed for the dryer and stove.
Outside, enjoy a large wooden deck with new stairs overlooking the park-like backyard, offering plenty of room to relax, entertain or enjoy the outdoors. Additional exterior features include vinyl siding, a 1-car attached garage with a NEW garage door and a vinyl-sided storage shed. A wonderful opportunity to enjoy ranch-style living just minutes from everything Victor has to offer! Showings to start Friday, 8/14 at 8am and offers due Wednesday, 8/19 at 12pm.
Pending
$149,900
22 Alpine Way, Victor, NY 14564
3beds
964sqft
Single Family Residence
Built in 1962
0.25 Acres Lot
$-- Zestimate®
$155/sqft
$-- HOA
What's special
Overlooking the park-like backyardVinyl-sided storage shedGreat outdoor spaceWelcoming great roomVinyl sidingCozy dining areaAbundant cabinet space
- 46 days
- 178
- 1
Zillow last checked:
Listing updated:
Listed by:
Keller Williams Realty Gateway 585-256-4400,
Susan Glenz 585-340-4940,
Emily Martini 585-770-3197,
Keller Williams Realty Gateway
Source: NYSAMLSs,MLS#: R1705339 Originating MLS: Rochester
Originating MLS: RochesterFacts & features
Interior
Bedrooms & bathrooms
- Bedrooms: 3
- Bathrooms: 1
- Full bathrooms: 1
- Main level bathrooms: 1
- Main level bedrooms: 3
Heating
- Gas, Forced Air
Cooling
- Central Air
Appliances
- Included: Dryer, Dishwasher, Freezer, Gas Oven, Gas Range, Gas Water Heater, Microwave, Refrigerator, Washer
- Laundry: In Basement
Features
- Breakfast Bar, Eat-in Kitchen, Granite Counters, Great Room, Kitchen Island, Solid Surface Counters, Bedroom on Main Level, Programmable Thermostat
- Flooring: Hardwood, Laminate, Varies, Vinyl
- Basement: Full
- Has fireplace: No
Interior area
- Total structure area: 964
- Total interior livable area: 964 sqft
Property
Parking
- Total spaces: 1
- Parking features: Attached, Electricity, Garage, Storage
- Attached garage spaces: 1
Features
- Levels: One
- Stories: 1
- Patio & porch: Deck
- Exterior features: Blacktop Driveway, Deck
Lot
- Size: 0.25 Acres
- Dimensions: 72 x 150
- Features: Rectangular, Rectangular Lot, Residential Lot
Details
- Additional structures: Shed(s), Storage
- Parcel number: 3248010160180004055000
- Special conditions: Standard
Construction
Type & style
- Home type: SingleFamily
- Architectural style: Ranch
- Property subtype: Single Family Residence
Materials
- Vinyl Siding, Copper Plumbing, PEX Plumbing
- Foundation: Block
- Roof: Asphalt
Condition
- Resale
- Year built: 1962
Utilities & green energy
- Sewer: Connected
- Water: Connected, Public
- Utilities for property: Cable Available, Electricity Connected, High Speed Internet Available, Sewer Connected, Water Connected
Community & HOA
Location
- Region: Victor
Financial & listing details
- Price per square foot: $155/sqft
- Tax assessed value: $132,000
- Annual tax amount: $4,608
- Date on market: 8/13/2026
- Cumulative days on market: 46 days
- Listing terms: Cash,Conventional,FHA,VA Loan
Estimated market value
Not available
Estimated sales range
Not available
$2,051/mo
Price history
| Date | Event | Price |
|---|---|---|
| 8/20/2026 | Pending sale | $149,900$155/sqft |
Source:  NYSAMLSs #R1705339 Report a problem NYSAMLSs #R1705339 Report a problem | ||
| 8/13/2026 | Listed for sale | $149,900+57.1%$155/sqft |
Source: NYSAMLSs #R1705339 Report a problem | ||
| 9/14/2007 | Sold | $95,400$99/sqft |
Source: Public Record Report a problem | ||
Public tax history
| Year | Property taxes | Tax assessment |
|---|---|---|
| 2025 | -- | $132,000 |
| 2024 | -- | $132,000 |
| 2023 | -- | $132,000 |
| 2022 | -- | $132,000 |
| 2021 | -- | $132,000 |
| 2020 | -- | $132,000 |
| 2019 | -- | $132,000 +5.6% |
| 2018 | -- | $125,000 |
| 2017 | $2,791 | $125,000 +5% |
| 2016 | -- | $119,000 +2.6% |
| 2015 | -- | $116,000 +4.7% |
| 2014 | -- | $110,800 |
| 2013 | -- | $110,800 |
| 2012 | -- | $110,800 +2.7% |
| 2011 | -- | $107,900 |
| 2010 | -- | $107,900 |
| 2009 | -- | $107,900 |
| 2008 | -- | $107,900 +17.9% |
| 2007 | -- | $91,500 |
| 2006 | -- | $91,500 +5.1% |
| 2005 | -- | $87,100 |
| 2004 | -- | $87,100 +12.5% |
| 2003 | -- | $77,400 |
| 2002 | -- | $77,400 |
| 2001 | -- | $77,400 |
| 2000 | -- | $77,400 |
Find assessor info on the county website
Monthly payment
Climate risks
Neighborhood: 14564
Nearby schools
Schools provided by the listing agent
- Elementary: Victor Primary
- Middle: Victor Junior High
- High: Victor Senior High
- District: Victor
Source: NYSAMLSs. This data may not be complete. We recommend contacting the local school district to confirm school assignments for this home.
Similar homes
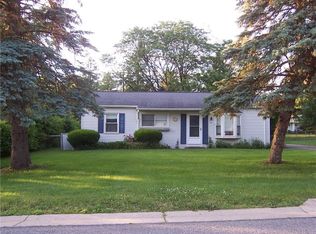
- $155,0003 bd2 ba1.2k sqft6295 Lambert St, Victor, NY 14564For Sale

 MLS ID #R1711341, William B. Dixon, Listing by: DXN Realty LLC. NYSAMLSs
 - $165,0003 bd1 ba1.1k sqft6052 N Old West Lake Rd, Honeoye, NY 14471For Sale
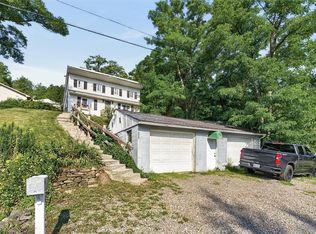 MLS ID #R1716142, Camelia Phongsa, Listing by: Keller Williams Realty Greater Rochester. NYSAMLSs
 - $169,9003 bd1 ba1.3k sqft95 Castle Rd, Rochester, NY 14623For Sale
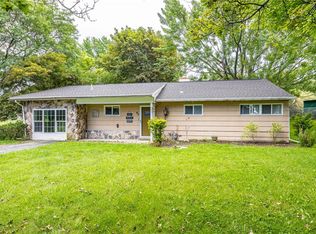 MLS ID #R1710644, Michael D Lee, Listing by: WCI Realty. NYSAMLSs
 - $119,9002 bd2 ba1.2k sqft937 Ramada Dr, Victor, NY 14564For Sale
 MLS ID #R1696994, Sandra M. Williams, Listing by: Howard Hanna. NYSAMLSs
 - $149,9003 bd1 ba1k sqft78 Sayne St, Rochester, NY 14621For SaleMLS ID #R1712963, Scott Briscoe, Listing by: Empire Realty Group. NYSAMLSs
- $150,0003 bd1 ba1.2k sqft2555 State Route 104, Ontario, NY 14519For SaleMLS ID #R1671949, James R. White, Listing by: Empire Realty Group. NYSAMLSs
- $129,9004 bd1 ba1.4k sqft108 Elm St, Newark, NY 14513For SaleMLS ID #R1710578, Tracy Lynn Zornow, Listing by: Empire Realty Group. NYSAMLSs
- $184,0183 bd2 ba1.2k sqft56 Northlane Dr, Rochester, NY 14621For SaleMLS ID #R1716708, Ashley M. Zeiner, Listing by: RE/MAX Plus. NYSAMLSs
- $159,0004 bd2 ba1.2k sqft865 N Goodman St, Rochester, NY 14609For SaleMLS ID #R1717784, Erika Ayala-Jackson, Listing by: Hunt Real Estate ERA/Columbus. NYSAMLSs
- $189,9003 bd2 ba1.1k sqft32 Walzer Rd, Rochester, NY 14622For SaleMLS ID #R1717177, Gregory P. Tacconi, Listing by: Howard Hanna. NYSAMLSs
- $134,9002 bd2 ba800 sqft11 Woodneath Cres, East Rochester, NY 14445For SaleMLS ID #R1709729, Taylor R. Presley, Listing by: Keller Williams Realty Greater Rochester. NYSAMLSs
- $164,9003 bd1 ba1.2k sqft12 Willow St, Rochester, NY 14606For SaleMLS ID #R1715943, Joseph Deleguardia, Listing by: RE/MAX Realty Group. NYSAMLSs
- $139,9903 bd1 ba1.2k sqft218 Durnan St, Rochester, NY 14621For SaleMLS ID #B1712777, Venita D Smith, Listing by: Howard Hanna WNY Inc.. NYSAMLSs
- $149,9003 bd1 ba1k sqft25 Lorimer St, Rochester, NY 14608For SaleMLS ID #R1690108, Cora Murphy, Listing by: One Eighty Realty LLC. NYSAMLSs
- $130,0003 bd1 ba1.3k sqft35 Malling Dr, Rochester, NY 14621For SaleMLS ID #R1715088, Nick Reynolds, Listing by: Howard Hanna. NYSAMLSs
- $150,0003 bd1 ba1.3k sqft267 Alameda St, Rochester, NY 14613For SaleMLS ID #R1713672, Michele McGinnis, Listing by: RE/MAX Realty Group. NYSAMLSs
- $169,9002 bd1 ba792 sqft297 River Meadow Dr, Rochester, NY 14623For SaleMLS ID #B1704594, Alexis Ruffino, Listing by: Symphony Real Estate LLC. NYSAMLSs
- $219,9003 bd1 ba1.1k sqft66 Landau Dr, Rochester, NY 14606For SaleMLS ID #B1717585, Joseph K Oliver Jr, Listing by: Nickel Realty. NYSAMLSs
- $164,9002 bd2 ba1k sqft2723 Titus Avenue Ext, Rochester, NY 14622For SaleMLS ID #R1713417, Elayna Lanie Bittner, Listing by: RE/MAX Plus. NYSAMLSs
