Welcome to this lovingly maintained colonial on a quiet, welcoming street in the heart of Victor. With 3 bedrooms, 1.5 baths, and more than 1,400 square feet of living space, this charming home pairs classic character with an extensive list of updates. Enjoy morning coffee in the sunroom, refreshed with new windows. The kitchen features updated flooring, new track lighting, and a newer stove, refrigerator, and dishwasher. The adjoining dining room carries the same flooring, creating an inviting setting for everyday meals and special occasions. Upstairs, three comfortable bedrooms and a full bath with updated flooring and a new faucet complete the living quarters. The basement offers additional flexibility for a recreation room, home gym, or hobbies. Major improvements include a newer roof, gutters, furnace (serviced in April '26), and a water heater replaced in 2024. Updated front and rear storm doors, a new front screen door, and keypad entry. Central air conditioning, forced-air heat, and fresh interior paint add to the home’s comfort and appeal. The property includes an attached garage, storage shed, and backyard playsets, with space to garden, gather, and enjoy the outdoors.
Conveniently located near Eastview Mall, Victor’s village shops and restaurants, and routes to Rochester, this home offers a welcoming place to settle in and make your own. Delayed showing until 11/13/2026 at 9 am.
Active
$250,000
25 Tareyton Dr, Victor, NY 14564
3beds
1,404sqft
Single Family Residence
Built in 1962
0.29 Acres Lot
$277,200 Zestimate®
$178/sqft
$-- HOA
What's special
Newer roofCentral air conditioningNew track lightingStorage shedForced-air heatAttached garageBackyard playsets
- 58 minutes
- 144
- 12
Zillow last checked:
Listing updated:
Listed by:
Howard Hanna 585-433-2734,
Kevin F. Esparza 585-200-2894
Source: NYSAMLSs,MLS#: R1728546 Originating MLS: Rochester
Facts & features
Interior
Bedrooms & bathrooms
- Bedrooms: 3
- Bathrooms: 2
- Full bathrooms: 1
- 1/2 bathrooms: 1
- Main level bathrooms: 1
Heating
- Gas, Forced Air
Cooling
- Central Air
Appliances
- Included: Dryer, Free-Standing Range, Gas Oven, Gas Range, Gas Water Heater, Microwave, Oven, Refrigerator, Washer
- Laundry: In Basement
Features
- Ceiling Fan(s), Central Vacuum, Eat-in Kitchen, Separate/Formal Living Room, Solid Surface Counters
- Flooring: Ceramic Tile, Hardwood, Varies
- Basement: Partial
- Has fireplace: No
Interior area
- Total structure area: 1,404
- Total interior livable area: 1,404 sqft
Property
Parking
- Total spaces: 1
- Parking features: Attached, Garage, Garage Door Opener
- Attached garage spaces: 1
Features
- Levels: Two
- Stories: 2
- Exterior features: Concrete Driveway, Fully Fenced
- Fencing: Full
Lot
- Size: 0.29 Acres
- Dimensions: 84 x 150
- Features: Rectangular, Rectangular Lot, Residential Lot
Details
- Parcel number: 3248010160180004033000
- Special conditions: Standard
Construction
Type & style
- Home type: SingleFamily
- Architectural style: Colonial
- Property subtype: Single Family Residence
Materials
- Composite Siding, Spray Foam Insulation, Copper Plumbing
- Foundation: Block
- Roof: Asphalt
Condition
- Resale
- Year built: 1962
Utilities & green energy
- Electric: Circuit Breakers
- Sewer: Community/Coop Sewer
- Water: Connected, Public
- Utilities for property: Cable Available, Electricity Connected, High Speed Internet Available, Water Connected
Community & HOA
Location
- Region: Victor
Financial & listing details
- Price per square foot: $178/sqft
- Tax assessed value: $147,000
- Annual tax amount: $5,241
- Date on market: 11/12/2026
- Listing terms: Cash,Conventional,FHA,VA Loan
Estimated market value
$277,200
$258,000 - $297,000
$2,304/mo
Price history
| Date | Event | Price |
|---|---|---|
| 11/12/2026 | Listed for sale | $250,000+78.6%$178/sqft |
Source:  NYSAMLSs #R1728546 Report a problem | ||
| 4/3/2015 | Listing removed | $140,000$100/sqft |
Source: Hunt Real Estate ERA #R261580 Report a problem | ||
| 3/19/2015 | Pending sale | $140,000$100/sqft |
Source: Hunt Real Estate ERA #R261580 Report a problem | ||
| 3/19/2015 | Listed for sale | $140,000-2.1%$100/sqft |
Source: Hunt Real Estate ERA #R261580 Report a problem | ||
| 3/13/2015 | Sold | $143,000+2.1%$102/sqft |
Source: NYSAMLSs #R261580 Report a problem | ||
| 12/11/2014 | Price change | $140,000-3.4%$100/sqft |
Source: Hunt Real Estate ERA #R261580 Report a problem | ||
| 11/10/2014 | Listed for sale | $145,000+25%$103/sqft |
Source: Hunt Real Estate ERA #R261580 Report a problem | ||
| 9/21/2005 | Sold | $116,000$83/sqft |
Source: Public Record Report a problem | ||
Public tax history
| Year | Property taxes | Tax assessment |
|---|---|---|
| 2025 | -- | $147,000 |
| 2024 | -- | $147,000 |
| 2023 | -- | $147,000 |
| 2022 | -- | $147,000 |
| 2021 | -- | $147,000 |
| 2020 | -- | $147,000 |
| 2019 | -- | $147,000 +6.5% |
| 2018 | -- | $138,000 |
| 2017 | $3,548 | $138,000 +7% |
| 2016 | -- | $129,000 +3.2% |
| 2015 | -- | $125,000 +2% |
| 2014 | -- | $122,600 |
| 2013 | -- | $122,600 |
| 2012 | -- | $122,600 +2.5% |
| 2011 | -- | $119,600 |
| 2010 | -- | $119,600 |
| 2009 | -- | $119,600 |
| 2008 | -- | $119,600 +11.3% |
| 2007 | -- | $107,500 |
| 2006 | -- | $107,500 +5.1% |
| 2005 | -- | $102,300 |
| 2004 | -- | $102,300 +16.9% |
| 2003 | -- | $87,500 |
| 2002 | -- | $87,500 |
| 2001 | -- | $87,500 |
| 2000 | -- | $87,500 |
Find assessor info on the county website
Monthly payment
Climate risks
Neighborhood: 14564
Nearby schools
Schools provided by the listing agent
- Elementary: Victor Intermediate
- Middle: Victor Junior High
- High: Victor Senior High
- District: Victor
Source: NYSAMLSs. This data may not be complete. We recommend contacting the local school district to confirm school assignments for this home.


Similar homes
- $239,9002 bd2 ba1.4k sqft251 E Main St, Victor, NY 14564For Sale
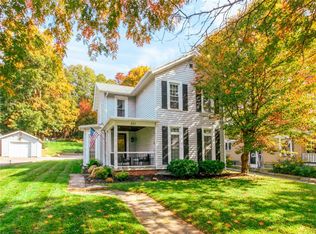
 MLS ID #R1711335, Rachel Van Pelt, Listing by: Howard Hanna. NYSAMLSs
- $259,9003 bd2 ba1.3k sqft19 Southview Dr, Macedon, NY 14502For Sale
 MLS ID #R1717705, Troy D. Williams, Listing by: Howard Hanna. NYSAMLSs
- $269,9004 bd1 ba1.3k sqft34 Heritage Cir, Farmington, NY 14425For Sale
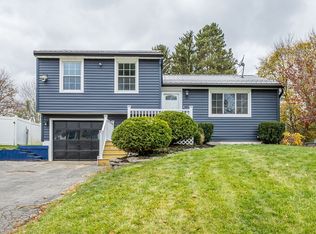 MLS ID #R1728307, Julie M. Chapman, Listing by: Howard Hanna. NYSAMLSs
- $239,0003 bd1 ba1.2k sqft64 Pratt Rd, Manchester, NY 14504For Sale
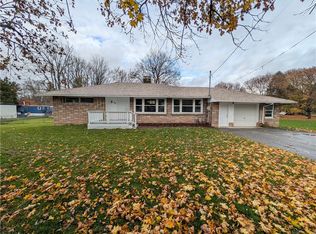 MLS ID #R1727884, Andrew Mitchell, Listing by: Keller Williams Realty Southern Tier & Finger Lakes. NYSAMLSs
- $199,9003 bd2 ba1.3k sqft5339 Fox Rd, Farmington, NY 14425For SaleMLS ID #R1727426, Jennifer B. LaRoche, Listing by: Keller Williams Realty Gateway. NYSAMLSs
- $265,0004 bd2 ba1.8k sqft323 Hook Rd, Farmington, NY 14425For SaleMLS ID #R1725258, Emily Zeh, Listing by: NORCHAR, LLC. NYSAMLSs
- $279,9002 bd2 ba1k sqft1246 Glen Carlyn Dr, Farmington, NY 14425For SaleMLS ID #R1728162, Lisa Carro, Listing by: Keller Williams Realty Gateway. NYSAMLSs
- $229,9003 bd2 ba1.4k sqft129 Hyde Pkwy, Palmyra, NY 14522For SaleMLS ID #R1721306, Darlene Maimone, Listing by: Howard Hanna. NYSAMLSs
- $248,8805 bd2 ba1.6k sqft16 Rodlea Cir, Rochester, NY 14623For SaleMLS ID #R1728599, Joseph A. Tally Jr., Listing by: RE/MAX Plus. NYSAMLSs
- $274,9004 bd2 ba1.2k sqft18 Viscount Dr, Rochester, NY 14623For SaleMLS ID #R1728070, Richard Lembo, Listing by: Prescott Realty Group LLC. NYSAMLSs
- $279,9004 bd2 ba1.5k sqft3356 Evergreen Cir, Walworth, NY 14568For SaleMLS ID #R1728496, Joseph A. Tally Jr., Listing by: RE/MAX Plus. NYSAMLSs
- $180,0003 bd1 ba1.5k sqft6427 State Route 96, Victor, NY 14564For SaleMLS ID #R1683320, Jonathan Zielinski, Listing by: ASK JON Z REALTY LLC. NYSAMLSs
- $200,0003 bd2 ba1.7k sqft21 Brook Holw, Pittsford, NY 14534For SaleMLS ID #R1720876, Alan J. Wood, Listing by: RE/MAX Plus. NYSAMLSs
- $274,9003 bd2 ba1.7k sqft231 Gate House Trl, Henrietta, NY 14467For SaleMLS ID #R1727971, Shelby L. Bailey, Listing by: Keller Williams Realty Greater Rochester. NYSAMLSs
- $250,0003 bd2 ba1.2k sqft145 Burrows Hills Dr, Rochester, NY 14625For SaleMLS ID #R1727485, Kathleen Nieves, Listing by: Keller Williams Realty Greater Rochester. NYSAMLSs
- $260,0002 bd2 ba1.4k sqft6316 Bentley Dr, Victor, NY 14564For SaleMLS ID #S1722991, Lindsay Warren, Listing by: Century 21 Galloway Realty. NYSAMLSs
- $300,0004 bd3 ba1.3k sqft462 Phelps Rd, Honeoye Falls, NY 14472For SaleMLS ID #R1728429, Elaine E. Pelissier, Listing by: Keller Williams Realty Greater Rochester. NYSAMLSs
- $275,0004 bd2 ba1.4k sqft1601 Flaxen Dr, Farmington, NY 14425For SaleMLS ID #R1725642, Alan J. Wood, Listing by: RE/MAX Plus. NYSAMLSs
- $258,8003 bd2 ba1.3k sqft11 Crystal Springs Ln, Fairport, NY 14450For SaleMLS ID #R1724930, Robert J. Ruhland, Listing by: Keller Williams Realty Greater Rochester. NYSAMLSs
- $249,9004 bd2 ba1.2k sqft3349 Evergreen Cir, Walworth, NY 14568For SaleMLS ID #R1727238, Ellen C. Carr, Listing by: Smart Real Estate. NYSAMLSs
