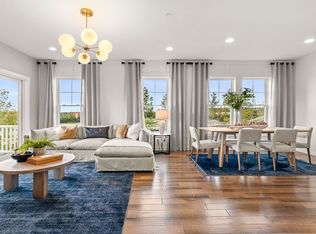
Experience quality craftsmanship and refined finishes in this exceptional 2023 end-unit townhouse at Highland at Vale, Woburn's premier community by Pulte Homes. Thoughtfully designed with an open, functional floor plan, this home is ideal for both everyday living and entertaining. A desirable southwest exposure fills the interior with natural light throughout the day. The main level features a spacious primary suite with a beautifully appointed en-suite bath, a chef's kitchen with premium finishes, open living and dining areas with access to a covered deck, a pantry, laundry room, and a half bath. Upstairs offers a bright loft, two generously sized bedrooms, and a full bath. Additional highlights include an attached two-car garage, two exterior parking spaces, a large unfinished basement ideal for storage, a gym or future expansion, high-efficiency heating and cooling systems, and a prime location just minutes from I-93, I-95, shopping, dining, walking trails, and downtown Boston.
Pending
$1,195,000
22 Archer Dr #22, Woburn, MA 01801
3beds
2,300sqft
Condominium, Townhouse
Built in 2023
-- sqft lot
$-- Zestimate®
$520/sqft
$587/mo HOA
What's special
- 64 days
- 54
- 1
Zillow last checked:
Listing updated:
Listed by:
Borislav Kusturic 631-633-0347,
Coldwell Banker Realty - Cambridge 617-864-4430
Source: MLS PIN,MLS#: 73546608
Facts & features
Interior
Bedrooms & bathrooms
- Bedrooms: 3
- Bathrooms: 3
- Full bathrooms: 2
- 1/2 bathrooms: 1
Primary bathroom
- Features: Yes
Heating
- Forced Air, Natural Gas
Cooling
- Central Air
Appliances
- Included: Oven, Dishwasher, Disposal, Microwave, Refrigerator, Washer, Dryer, Range Hood, Cooktop
- Laundry: In Unit, Electric Dryer Hookup, Washer Hookup
Features
- Flooring: Tile, Carpet, Engineered Hardwood
- Doors: Insulated Doors
- Windows: Insulated Windows
- Has basement: Yes
- Has fireplace: No
- Common walls with other units/homes: End Unit
Interior area
- Total structure area: 2,300
- Total interior livable area: 2,300 sqft
- Finished area above ground: 2,300
Property
Parking
- Total spaces: 4
- Parking features: Attached, Garage Door Opener, Off Street, Deeded, Paved
- Attached garage spaces: 2
- Uncovered spaces: 2
Features
- Patio & porch: Deck - Composite
- Exterior features: Deck - Composite
Details
- Parcel number: 5267977
- Zoning: Res
Construction
Type & style
- Home type: Townhouse
- Property subtype: Condominium, Townhouse
Materials
- Frame
- Roof: Shingle
Condition
- Year built: 2023
- Major remodel year: 2023
Utilities & green energy
- Electric: Circuit Breakers, 150 Amp Service
- Sewer: Public Sewer
- Water: Public
- Utilities for property: for Gas Range, for Electric Dryer, Washer Hookup
Green energy
- Energy efficient items: Thermostat
Community & HOA
Community
- Features: Public Transportation, Shopping, Walk/Jog Trails, Medical Facility, Bike Path, Conservation Area, Highway Access, House of Worship, Public School
HOA
- Services included: Water, Sewer, Insurance, Maintenance Structure, Road Maintenance, Maintenance Grounds, Snow Removal, Trash, Reserve Funds
- HOA fee: $587 monthly
Location
- Region: Woburn
Financial & listing details
- Price per square foot: $520/sqft
- Tax assessed value: $1,031,100
- Annual tax amount: $9,670
- Date on market: 7/8/2026
Estimated market value
Not available
Estimated sales range
Not available
Not available
Price history
| Date | Event | Price |
|---|---|---|
| 7/15/2026 | Pending sale | $1,195,000$520/sqft |
Source: MLS PIN #73546608 Report a problem | ||
| 7/8/2026 | Listed for sale | $1,195,000$520/sqft |
Source: MLS PIN #73546608 Report a problem | ||
Public tax history
Tax history is unavailable.
Monthly payment
Est. payment
Payment breakdown
Explore the cost of this home by adjusting the details. Changes won't be saved.Climate risks
Neighborhood: 01801


Similar homes
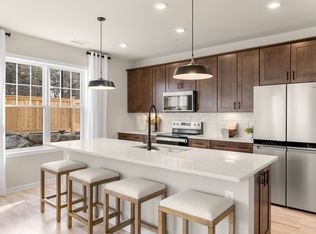
- $1,199,0004 bd3 ba2.3k sqft2 Oconnor Ln, Woburn, MA 01801For Sale
 MLS ID #73517117, Stan Malvarosa, J. Mulkerin Realty. MLS PIN
 - $1,349,0005 bd4 ba2.9k sqft8 Woods Hill Cir, Woburn, MA 01801For Sale
 MLS ID #73537851, Team Blue, ERA Key Realty Services. MLS PIN
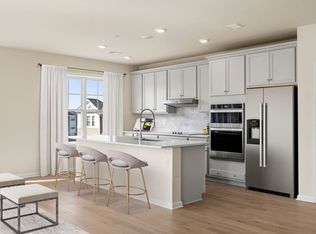
 - $849,9952 bd2 ba1.6k sqftHighland At Vale, Woburn, MA 01801New Construction
 MLS PIN
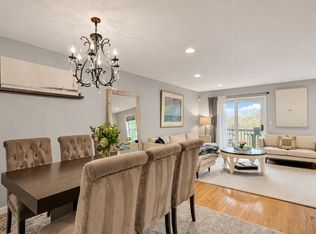
 - $1,070,0003 bd3 ba2.1k sqftThe Village At Cutter's Mill Condo, Arlington, MA 02474For Sale
 MLS ID #73524802, Jerome Bibuld, Red Tree Real Estate. MLS PIN
