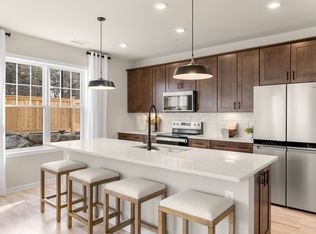
New Price! Rare opportunity at Highland at Vale, currently the only available townhouse in this desirable Woburn community. This beautifully maintained 2024-built end-unit Wheaton townhome by nationally recognized Pulte Homes offers a bright, open floor plan with abundant natural light and a rare sense of privacy in the rear outdoor space. Thoughtful owner upgrades beyond the builder’s original package add comfort, style, and everyday functionality throughout the home. The main level features a center kitchen with stone countertops, a spacious cafe/dining area, and an inviting gathering room designed for everyday living and entertaining. Upstairs, the oversized owner’s suite includes a walk-in closet and spa-like bath, joined by two additional bedrooms, a full bath, and in-unit laundry. Enjoy a 2-car attached garage, unfinished basement storage, composite deck, central air, gas heat, and a convenient location near Routes 93 and 95, shopping, dining, trails, and easy access to Boston.
Pending
Price cut: $50K (7/6)
$1,149,000
6 Cooley Dr #6, Woburn, MA 01801
3beds
2,055sqft
Condominium, Townhouse
Built in 2024
-- sqft lot
$-- Zestimate®
$559/sqft
$587/mo HOA
What's special
- 105 days
- 43
- 0
Likely to sell faster than
Zillow last checked:
Listing updated:
Listed by:
CardinalRE Group 857-310-8948,
Hooli Homes Boston 617-487-8083,
Xin Cui 857-250-5463
Source: MLS PIN,MLS#: 73525597
Facts & features
Interior
Bedrooms & bathrooms
- Bedrooms: 3
- Bathrooms: 3
- Full bathrooms: 2
- 1/2 bathrooms: 1
Primary bathroom
- Features: Yes
Heating
- Forced Air, Natural Gas
Cooling
- Central Air
Appliances
- Included: Range, Oven, Dishwasher, Disposal, Microwave, Refrigerator, Washer, Dryer, Range Hood
- Laundry: In Unit, Electric Dryer Hookup, Washer Hookup
Features
- Flooring: Carpet, Hardwood
- Windows: Insulated Windows
- Has basement: Yes
- Has fireplace: No
- Common walls with other units/homes: End Unit
Interior area
- Total structure area: 2,055
- Total interior livable area: 2,055 sqft
- Finished area above ground: 2,055
Property
Parking
- Total spaces: 4
- Parking features: Attached, Garage Door Opener, Off Street, Deeded, Exclusive Parking
- Attached garage spaces: 2
- Uncovered spaces: 2
Details
- Parcel number: M:54 B:05 L:29 U:13,5267979
- Zoning: res condo
Construction
Type & style
- Home type: Townhouse
- Property subtype: Condominium, Townhouse
Condition
- Year built: 2024
Utilities & green energy
- Sewer: Public Sewer
- Water: Public
- Utilities for property: for Gas Range, for Gas Oven, for Electric Dryer, Washer Hookup
Green energy
- Energy efficient items: Attic Vent Elec., Thermostat
Community & HOA
Community
- Features: Public Transportation, Shopping, Pool, Walk/Jog Trails, Medical Facility, Bike Path, Conservation Area, House of Worship, Private School, Public School, T-Station
HOA
- Services included: Water, Sewer, Insurance, Maintenance Structure, Road Maintenance, Maintenance Grounds, Snow Removal, Trash, Reserve Funds
- HOA fee: $587 monthly
Location
- Region: Woburn
Financial & listing details
- Price per square foot: $559/sqft
- Tax assessed value: $953,700
- Annual tax amount: $8,726
- Date on market: 5/28/2026
Estimated market value
Not available
Estimated sales range
Not available
Not available
Price history
| Date | Event | Price |
|---|---|---|
| 8/14/2026 | Pending sale | $1,149,000$559/sqft |
Source: MLS PIN #73525597 Report a problem | ||
| 7/31/2026 | Contingent | $1,149,000$559/sqft |
Source: MLS PIN #73525597 Report a problem | ||
| 7/6/2026 | Price change | $1,149,000-4.2%$559/sqft |
Source: MLS PIN #73525597 Report a problem | ||
| 5/28/2026 | Listed for sale | $1,199,000$583/sqft |
Source: MLS PIN #73525597 Report a problem | ||
Public tax history
Tax history is unavailable.
Monthly payment
Est. payment
Payment breakdown
Explore the cost of this home by adjusting the details. Changes won't be saved.Climate risks
Neighborhood: 01801

Similar homes
- $1,199,0004 bd3 ba2.3k sqft2 Oconnor Ln, Woburn, MA 01801For Sale
 MLS ID #73517117, Stan Malvarosa, J. Mulkerin Realty. MLS PIN
 - $1,349,0005 bd4 ba2.9k sqft8 Woods Hill Cir, Woburn, MA 01801For Sale
 MLS ID #73537851, Team Blue, ERA Key Realty Services. MLS PIN
 - $1,070,0003 bd3 ba2.1k sqftThe Village At Cutter's Mill Condo, Arlington, MA 02474For Sale
 MLS ID #73524802, Jerome Bibuld, Red Tree Real Estate. MLS PIN
 - $1,350,0004 bd3 ba2.6k sqft423 Washington St, Winchester, MA 01890For Sale
 MLS ID #73541775, Danielle Fleming, MA Properties. MLS PIN
