Enjoy coastal living and everyday convenience at 22 Arlington Avenue! This three family home offers 8 bedrooms, 3 full baths, parking for 3 cars and some ocean views. A great opportunity for an investor or an owner occupant looking to live in one unit and use rental income from the others to help offset mortgage expenses. Tucked away from the hustle and bustle, yet close to everyday conveniences, the property is within walking distance of Revere Beach and near the T, bus service, grocery stores, shopping, dining and major routes. A generously sized backyard provides space for outdoor activities, gardening and relaxing, and each unit has its own rear porch. Two updated units add to the appeal. Unit 1 features a kitchen with a dishwasher and a separate dining room, while Units 2 and 3 offer eat in kitchens with adjoining pantries. Interior features include a mix of hardwood, tile, laminate and linoleum flooring, plus recessed lighting and ceiling fans with lights in select units. The basement provides ample storage. Improvements include updated electrical wiring and panels, a rubber roof, replacement windows, two updated bathrooms, a newer third floor heating system and a second floor water heater replaced in September 2026. All units have gas heat. See the property feature sheet for additional details and approximate ages of improvements. One property, three units, plenty of potential! Join us for group showings on October 10 and Oct 11th.
Under contract
$1,050,000
22 Arlington Ave, Revere, MA 02151
8beds
3,696sqft
3 Family
Built in 1905
-- sqft lot
$1,026,600 Zestimate®
$284/sqft
$-- HOA
What's special
- 15 days
- 675
- 54
Zillow last checked:
Listing updated:
Listed by:
Evelyn Rockas 617-256-8500,
Coldwell Banker Realty - Lynnfield 781-334-5700
Source: MLS PIN,MLS#: 73588666
Facts & features
Interior
Bedrooms & bathrooms
- Bedrooms: 8
- Bathrooms: 3
- Full bathrooms: 3
Heating
- Baseboard, Natural Gas, Forced Air
Appliances
- Included: Washer, Dryer, Range, Dishwasher, Microwave, Refrigerator, Range Hood
- Laundry: Gas Dryer Hookup, Electric Dryer Hookup, Washer Hookup
Features
- Storage, Mudroom, Ceiling Fan(s), Stone/Granite/Solid Counters, Upgraded Cabinets, Bathroom With Tub, Pantry, Living Room, Dining Room, Kitchen
- Flooring: Tile, Laminate, Hardwood
- Doors: Storm Door(s)
- Windows: Insulated Windows
- Basement: Full,Interior Entry,Sump Pump,Concrete,Unfinished
- Has fireplace: No
Interior area
- Total structure area: 3,696
- Total interior livable area: 3,696 sqft
- Finished area above ground: 3,696
Video & virtual tour
Property
Parking
- Total spaces: 3
- Parking features: Paved Drive, Off Street, Paved
- Uncovered spaces: 3
Features
- Patio & porch: Enclosed, Deck, Patio
- Waterfront features: Ocean, 3/10 to 1/2 Mile To Beach, Beach Ownership(Public)
Lot
- Size: 4,861 Square Feet
- Features: Level
Details
- Parcel number: 1367670
- Zoning: RB
Construction
Type & style
- Home type: MultiFamily
- Property subtype: 3 Family
Materials
- Frame
- Foundation: Concrete Perimeter
- Roof: Rubber
Condition
- Year built: 1905
Utilities & green energy
- Electric: Circuit Breakers
- Sewer: Public Sewer
- Water: Public
- Utilities for property: for Gas Range, for Electric Range, for Gas Dryer, for Electric Dryer, Washer Hookup, Varies per Unit
Community & HOA
Community
- Features: Public Transportation, Shopping, Medical Facility, Laundromat, Highway Access, House of Worship, Public School, T-Station, Sidewalks
Location
- Region: Revere
Financial & listing details
- Price per square foot: $284/sqft
- Tax assessed value: $955,100
- Annual tax amount: $8,539
- Date on market: 10/8/2026
- Exclusions: Coin Operated And Other Washers And Dryers.
- Total actual rent: 2000
Estimated market value
$1,026,600
$903,000 - $1.14M
$3,385/mo
Price history
| Date | Event | Price |
|---|---|---|
| 10/16/2026 | Contingent | $1,050,000$284/sqft |
Source: MLS PIN #73588666 Report a problem | ||
| 10/8/2026 | Listed for sale | $1,050,000+366.7%$284/sqft |
Source: MLS PIN #73588666 Report a problem | ||
| 4/23/2020 | Sold | $225,000$61/sqft |
Source: Public Record Report a problem | ||
Public tax history
| Year | Property taxes | Tax assessment |
|---|---|---|
| 2025 | $8,030 +3.7% | $885,300 +4.1% |
| 2024 | $7,747 +1.1% | $850,400 +5.5% |
| 2023 | $7,662 +0.5% | $805,700 +9.9% |
| 2022 | $7,624 +2.6% | $733,100 +9.1% |
| 2021 | $7,433 0% | $672,100 +3% |
| 2020 | $7,433 +10.9% | $652,800 +18% |
| 2019 | $6,702 +2.7% | $553,400 +9.9% |
| 2018 | $6,528 +4% | $503,700 +12.3% |
| 2017 | $6,277 +19.7% | $448,700 +23.6% |
| 2016 | $5,245 -2.4% | $363,000 |
| 2015 | $5,372 +7.5% | $363,000 +13% |
| 2014 | $4,996 +4.1% | $321,300 +4.2% |
| 2013 | $4,799 +3.2% | $308,400 |
| 2012 | $4,648 +10.9% | $308,400 +6.3% |
| 2011 | $4,190 -0.3% | $290,200 -7.7% |
| 2010 | $4,202 -15.7% | $314,300 -29.2% |
| 2009 | $4,985 -0.5% | $443,900 -10.3% |
| 2008 | $5,010 | $494,600 |
| 2007 | $5,010 +2.8% | $494,600 +2.8% |
| 2006 | $4,875 +5.5% | $481,200 +5.5% |
| 2005 | $4,621 +26.7% | $456,200 +77% |
| 2004 | $3,646 +4.2% | $257,700 |
| 2003 | $3,500 -0.3% | $257,700 -5.3% |
| 2002 | $3,509 +24.6% | $272,200 +65.5% |
| 2000 | $2,816 | $164,500 |
Find assessor info on the county website
Monthly payment
Est. payment
Payment breakdown
Explore the cost of this home by adjusting the details. Changes won't be saved.Climate risks
Neighborhood: 02151


Similar homes
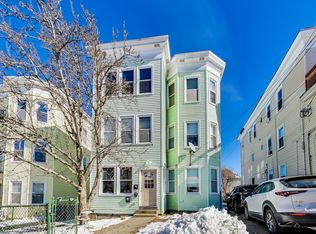
- $1,075,0008 bd3 ba3.3k sqft963 Winthrop Ave, Revere, MA 02151For Sale
 MLS ID #73590954, Corey Moy, EVO Real Estate Group, LLC. MLS PIN
- $1,099,9006 bd3 ba3.1k sqft1 Franklin Ave, Revere, MA 02151For Sale
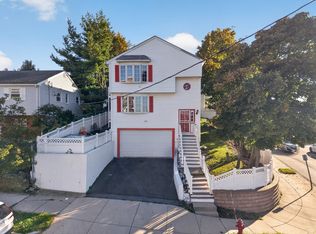 MLS ID #73587945, Nicolas Corteggiano, Century 21 North East. MLS PIN
- $1,199,9008 bd3 ba3.2k sqft12 Montfern Ave, Revere, MA 02151For Sale
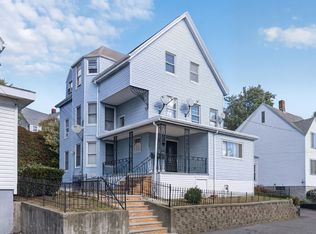 MLS ID #73590204, Cristofer Aguirre, EVO Real Estate Group, LLC. MLS PIN
- $--5 bd2 ba2.7k sqft51 Shurtleff St, Revere, MA 02151Auction
 Auction.com 2
