** OPEN HOUSE IS SUNDAY 9/20 From 10AM - 11:30AM ** WEST REVERE TWO-FAMILY - NEW TO MARKET! Welcome to 22 Pitcairn Street, an exceptionally spacious property offering OVER 4,000 SQUARE FEET of living space on approximately 0.20 acres in highly desirable West Revere. Properties offering this combination of size, versatility, income potential, and outdoor space are hard to find! The updated income-producing unit features 2 bedrooms, giving the next owner the opportunity to generate rental income while enjoying an incredibly spacious home of their own. Even better, the property features TWO DRIVEWAYS—one for each unit—adding convenience and separation that is ideal for a multi-family home. This house was made for ENTERTAINING! Gather family and friends around the built-in bar, complete with its own sink and refrigerator, creating the perfect space for parties, holidays, game days, and celebrations. And when it's time to relax, this home even comes with its own SAUNA! Need space? You will find it here. In addition to the 4,000+ square feet of living area, the property offers an attic, a LARGE BASEMENT, and a HUGE BACKYARD with plenty of room to enjoy the outdoors. Whether you're searching for a multi-generational home, an owner-occupied two-family with rental income, or simply a property that gives you the space you've been looking for, 22 Pitcairn Street delivers possibilities that are increasingly difficult to find in Revere. BIG HOUSE. BIG YARD. INCOME POTENTIAL. TWO DRIVEWAYS. WEST REVERE. This is one you need to see in person!
For sale
$999,999
22 Pitcairn St, Revere, MA 02151
5beds
4,074sqft
Multi Family
Built in 1958
-- sqft lot
$982,800 Zestimate®
$245/sqft
$-- HOA
What's special
Large basement
- 7 days
- 609
- 19
Zillow last checked:
Listing updated:
Listed by:
Brian Averback 978-836-2745,
Century 21 North East 781-286-8900,
Brian Averback 978-836-2745
Source: MLS PIN,MLS#: 73576218
Facts & features
Interior
Bedrooms & bathrooms
- Bedrooms: 5
- Bathrooms: 3
- Full bathrooms: 3
Heating
- Baseboard, Natural Gas
Cooling
- Central Air, Wall Unit(s)
Appliances
- Included: Range, Dishwasher, Disposal, Refrigerator, Freezer
Features
- Ceiling Fan(s), Walk-Up Attic, Central Vacuum, Living Room, Dining Room, Kitchen, Family Room, Laundry Room
- Flooring: Tile, Carpet, Laminate
- Basement: Full
- Has fireplace: No
Interior area
- Total structure area: 4,074
- Total interior livable area: 4,074 sqft
- Finished area above ground: 3,274
- Finished area below ground: 800
Property
Parking
- Total spaces: 4
- Parking features: Paved Drive, Off Street
- Uncovered spaces: 4
Features
- Patio & porch: Covered
- Exterior features: Rain Gutters
- Waterfront features: Ocean, Beach Ownership(Public)
Lot
- Size: 8,551 Square Feet
Details
- Additional structures: Shed(s)
- Parcel number: M:0027 B:445B L:0018,1378756
- Zoning: RB
Construction
Type & style
- Home type: MultiFamily
- Property subtype: Multi Family
Materials
- Frame
- Foundation: Concrete Perimeter
- Roof: Shingle
Condition
- Year built: 1958
Utilities & green energy
- Electric: 220 Volts
- Sewer: Public Sewer
- Water: Public
- Utilities for property: for Gas Range
Community & HOA
Community
- Features: Public Transportation, Shopping, Highway Access
Location
- Region: Revere
Financial & listing details
- Price per square foot: $245/sqft
- Tax assessed value: $987,600
- Annual tax amount: $8,829
- Date on market: 9/11/2026
- Total actual rent: 0
Estimated market value
$982,800
$934,000 - $1.03M
$3,637/mo
Price history
| Date | Event | Price |
|---|---|---|
| 9/12/2026 | Listed for sale | $999,999$245/sqft |
Source: MLS PIN #73576218 Report a problem | ||
Public tax history
| Year | Property taxes | Tax assessment |
|---|---|---|
| 2025 | $8,273 +0.9% | $912,100 +1.3% |
| 2024 | $8,202 +4.2% | $900,300 +8.7% |
| 2023 | $7,873 +0.2% | $827,900 +9.6% |
| 2022 | $7,856 +2.3% | $755,400 +8.8% |
| 2021 | $7,680 +7.6% | $694,400 +3.1% |
| 2020 | $7,135 -1.7% | $673,500 +12.3% |
| 2019 | $7,260 +13.3% | $599,500 +21.3% |
| 2018 | $6,405 +5.4% | $494,200 +13.7% |
| 2017 | $6,079 +8.8% | $434,500 +12.4% |
| 2016 | $5,586 -2.4% | $386,600 |
| 2015 | $5,722 +2.9% | $386,600 +8.1% |
| 2014 | $5,561 -0.1% | $357,600 |
| 2013 | $5,564 +5.6% | $357,600 +2.3% |
| 2012 | $5,268 +2.8% | $349,600 -1.5% |
| 2011 | $5,125 +1.2% | $354,900 -6.3% |
| 2010 | $5,062 +2.6% | $378,600 -13.8% |
| 2009 | $4,933 +0% | $439,300 -9.8% |
| 2008 | $4,931 | $486,800 |
| 2007 | $4,931 +2.9% | $486,800 +2.9% |
| 2006 | $4,790 +5.6% | $472,900 +5.7% |
| 2005 | $4,534 +1.8% | $447,600 +42.1% |
| 2004 | $4,456 +4.2% | $314,900 |
| 2003 | $4,276 +5.3% | $314,900 |
| 2002 | $4,059 +15% | $314,900 +52.7% |
| 2000 | $3,530 | $206,200 |
Find assessor info on the county website
Monthly payment
Est. payment
Payment breakdown
Explore the cost of this home by adjusting the details. Changes won't be saved.Climate risks
Neighborhood: 02151


Similar homes
- $924,9004 bd2 ba2.5k sqft59 Walnut St, Revere, MA 02151For Sale
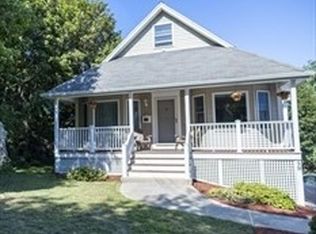 MLS ID #73579595, Patricia Grant, New England Real Estate Services. MLS PIN
 - $899,5006 bd3 ba2.3k sqft49 George Ave, Revere, MA 02151For Sale
 MLS ID #73571896, Ginger Reilly, RE/MAX Real Estate Center. MLS PIN
 - $1,270,0005 bd4 ba3.1k sqft16 Temple St, Revere, MA 02151For Sale
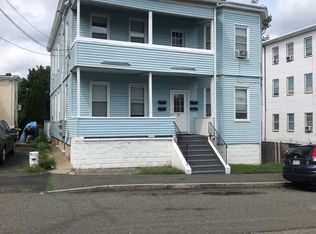 MLS ID #73570613, Barbara Peterson, E.W. Peterson & Son RE. MLS PIN
 - $949,9004 bd3 ba2.6k sqft130 Washburn Ave, Revere, MA 02151For Sale
 MLS ID #73567635, Deborah Colleran, Century 21 North East. MLS PIN
