Welcome to this Pristine and Elegant Center Hall Colonial situated on a .71 acres lot backing to privacy in the sought after development of Beechwood Acres. Meticulously maintained by the original owners, this popular Nottingham Model Floor Plan offers 3,690 sq ft of living space plus 1,140 sq ft Fully Finished Basement. Upon arrival you will be impressed with the fantastic curb appeal of this Brick Front Beauty with an Updated Elegant Entrance, New Brick Staircase, Professional Landscaping, and New Driveway. Prepare to be impressed as you step into this North facing Entry with a grand staircase, gleaming hardwood floors, elegant molding and trim, and the inviting classic center hall colonial floor plan with the formal living room to your right and formal dining room to your left. The heart of the home centers around the Gourmet Kitchen which is every chef's dream with a large center island, stainless steel appliances, cherry cabinets, and endless counter space. The kitchen offers an oversized eat in kitchen space which flows into the amazing family room. The 330 sq ft family room is sure to be a favorite space in your home to entertain or cozy up at the wood burning fireplace and watch a movie. The Office/5th Bedroom is located on the main level and offers an opportunity for a work at home space or for extended family visits.Let's not forget the added bonus of the 3-Season Room which flows seamlessly off of the kitchen and offers an additional 240 sq ft to this amazing home. Enjoy the views of the beautiful private backyard from your sunroom or step outside to the 2-tier deck to enjoy your coffee in the morning. This home has it all! Completing the main level is a powder room and a very large laundry room which has access to the backyard as well as access to the garage. Upstairs you will find a nice loft area overlooking the family room. The Expanded Primary Suite offers a Bonus Room that can be used as an office, sitting area, exercise room, nursery, the possibilities are endless. The oversized walk in closet will impress you and the ensuite bathroom offers luxury and convenience. Completing the 2nd Floor are 3 generous sized Bedrooms and a Full Bathroom. The Full Finished Basement offers an incredible space for entertaining (1,140 sq ft) , a fitness area, an additional room that can be used as an Office Space or Playroom, Workshop, and another Full Finished Bathroom. There is an entrance to the basement from the interior of the home as well as from the garage, so once again this home offers convenience and flexibility for the homeowners' needs. The 2.5 Car Garage is clean and neat and has ample room for 2 cars plus a Bonus Space for storage or a workshop area. HIGHLIGHTS of this Incredible Home Include: NEW ROOF (2021), NEW AC (2023), NEWER HOT WATER HEATER (2020), NEW BRICK FRONT STEPS (2024), NEW DRIVEWAY (2022), NEW LANDSCAPING (2022), 3-SEASON ROOM (240 sq ft), 2-TIER Mahogany IPEA DECK, HARDWOOD FLOORING, FINISHED BASEMENT ((1,140 sq ft), STAINLESS STEEL APPLIANCES, 4/5 BEDROOMS, 3 1/2 BATHROOMS, BACKS TO PRIVACY. A Truly Exceptional Home conveniently located near transportation to NYC, Jersey City, & Philadelphia via the NJTPKE, 195/295, NJ Transit, providing plenty of shopping, restaurants, and other cultural opportunities and minutes from Downtown Princeton. Excellent Robbisnville School District! This is the one you have been waiting for! SOME PHOTOS ARE VIRTUALLY STAGED.
Sold for $1,220,000
$1,220,000
22 Arnold Ln, Robbinsville, NJ 08691
4beds
3,690sqft
Single Family Residence
Built in 1996
0.71 Acres Lot
$1,252,300 Zestimate®
$331/sqft
$5,472 Estimated rent
Home value
$1,252,300
$1.19M - $1.33M
$5,472/mo
Zestimate® history
Owner options
List your home for rent
$5,472/mo
Rent Zestimate®
Find your next renter with Zillow Rental Manager. Plus, with online applications, you can quickly screen prospective tenants – for free.
$5,472/mo
Rent Zestimate®
Refinance and save
$7,447/mo
Est. payment
Refinancing to a lower rate could help reduce your monthly payments and save thousands over the life of the loan.
$7,447/mo
Est. payment
Explore your selling options
Work with a Zillow partner agent
Leverage their expertise and Zillow's premium Showcase listings to get your home seen by more buyers.
Get startedList with your own agent
Get your home in front of millions of buyers by listing it on Zillow.
Learn how to do itSell it yourself
Take full control of how buyers see your home on Zillow by listing For Sale by Owner (FSBO).
List your homeWhat's special
Wood burning fireplacePrivate backyardFull finished basementBrick front beautyNew drivewayEnsuite bathroomFitness area
Zillow last checked:
Listing updated:
Listed by:
Nancy Buonamassa 609-731-1874,
BHHS Fox & Roach - Robbinsville
Bought with:
Renee McDevitt, 1007620
Redfin
Source: Bright MLS,MLS#: NJME2049300
Facts & features
Interior
Bedrooms & bathrooms
- Bedrooms: 4
- Bathrooms: 4
- Full bathrooms: 3
- 1/2 bathrooms: 1
- Main level bathrooms: 1
Rooms
- Room types: Living Room, Dining Room, Primary Bedroom, Bedroom 2, Bedroom 4, Kitchen, Family Room, Sun/Florida Room, Laundry, Loft, Office, Workshop, Bathroom 2, Bathroom 3, Primary Bathroom, Half Bath
Basement
- Area: 0
Heating
- Forced Air, Natural Gas
Cooling
- Central Air, Electric
Appliances
- Included: Dishwasher, Dryer, Extra Refrigerator/Freezer, Microwave, Oven, Refrigerator, Stainless Steel Appliance(s), Cooktop, Washer, Gas Water Heater
- Laundry: Main Level, Laundry Room
Features
- Walk-In Closet(s), Wainscotting, Recessed Lighting, Primary Bath(s), Pantry, Kitchen Island, Kitchen - Gourmet, Eat-in Kitchen, Formal/Separate Dining Room, Family Room Off Kitchen, Dining Area, Crown Molding, Ceiling Fan(s), 9'+ Ceilings
- Flooring: Hardwood, Tile/Brick, Carpet, Wood
- Windows: Palladian, Skylight(s)
- Basement: Finished,Interior Entry,Garage Access,Heated,Sump Pump,Other
- Number of fireplaces: 1
- Fireplace features: Wood Burning, Marble, Wood Burning Stove
Interior area
- Total structure area: 3,690
- Total interior livable area: 3,690 sqft
- Finished area above ground: 3,690
Property
Parking
- Total spaces: 8
- Parking features: Garage Faces Side, Inside Entrance, Storage, Driveway, Attached, Off Street
- Attached garage spaces: 2
- Uncovered spaces: 6
Accessibility
- Accessibility features: None
Features
- Levels: Two
- Stories: 2
- Patio & porch: Deck
- Exterior features: Sidewalks, Street Lights
- Pool features: None
- Has view: Yes
- View description: Trees/Woods, Garden
Lot
- Size: 0.71 Acres
- Features: Backs to Trees, Landscaped
Details
- Additional structures: Above Grade, Below Grade
- Parcel number: 1200008 0300009
- Zoning: R1.5
- Special conditions: Standard
Construction
Type & style
- Home type: SingleFamily
- Architectural style: Colonial
- Property subtype: Single Family Residence
Materials
- Brick Front, Vinyl Siding
- Foundation: Block
- Roof: Shingle
Condition
- Excellent
- New construction: No
- Year built: 1996
Details
- Builder model: Nottingham
Utilities & green energy
- Electric: 150 Amps
- Sewer: Public Sewer
- Water: Public
- Utilities for property: Cable Connected
Community & HOA
Community
- Subdivision: Beechwood Acres
HOA
- Has HOA: Yes
- HOA fee: $215 annually
Location
- Region: Robbinsville
- Municipality: ROBBINSVILLE TWP
Financial & listing details
- Price per square foot: $331/sqft
- Tax assessed value: $630,000
- Annual tax amount: $19,649
- Date on market: 10/10/2024
- Listing agreement: Exclusive Right To Sell
- Listing terms: Cash,Conventional,Other
- Inclusions: Refrigerator, Stove, Microwave, Dishwasher, Washer & Dryer, Light Fixtures, Refrigerator In Garage.
- Ownership: Fee Simple
Price history
| Date | Event | Price |
|---|---|---|
| 12/23/2024 | Sold | $1,220,000+1.7%$331/sqft |
Source:  Bright MLS #NJME2049300 Report a problem Bright MLS #NJME2049300 Report a problem | ||
| 11/14/2024 | Pending sale | $1,200,000$325/sqft |
Source: Bright MLS #NJME2049300 Report a problem | ||
| 10/22/2024 | Contingent | $1,200,000$325/sqft |
Source: Bright MLS #NJME2049300 Report a problem | ||
| 10/10/2024 | Listed for sale | $1,200,000+293.6%$325/sqft |
Source: Bright MLS #NJME2049300 Report a problem | ||
| 6/25/1996 | Sold | $304,900$83/sqft |
Source: Public Record Report a problem | ||
Public tax history
| Year | Property taxes | Tax assessment |
|---|---|---|
| 2026 | $21,974 +4.4% | $630,000 |
| 2025 | $21,055 | $630,000 |
| 2024 | $21,055 +11.5% | $630,000 |
| 2023 | $18,887 +1.5% | $630,000 |
| 2022 | $18,617 0% | $630,000 |
| 2021 | $18,623 0% | $630,000 |
| 2020 | $18,629 +0.6% | $630,000 |
| 2019 | $18,509 +0.2% | $630,000 |
| 2018 | $18,472 +0.9% | $630,000 |
| 2017 | $18,302 +1.5% | $630,000 |
| 2016 | $18,024 -0.3% | $630,000 |
| 2015 | $18,087 +4.6% | $630,000 |
| 2014 | $17,287 -14.8% | $630,000 |
| 2013 | $20,283 | $630,000 |
Find assessor info on the county website
Neighborhood: 08691
Nearby homes
- $1,199,9004 bd3 ba4k sqft23 Arnold Ln, Robbinsville, NJ 08691Sold
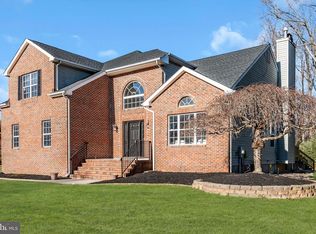
- $958,8004 bd3 ba2.2k sqft20 Arnold Ln, Robbinsville, NJ 08691Off Market
- $903,300-- bd-- ba2.4k sqft24 Arnold Ln, Robbinsville, NJ 08691Off Market
- $960,8004 bd3 ba2.8k sqft18 Arnold Ln, Robbinsville, NJ 08691Off Market
- $925,000-- bd-- ba2.6k sqft17 Arnold Ln, Robbinsville, NJ 08691Off Market
- $1,120,0005 bd4 ba3.8k sqft26 Arnold Ln, Robbinsville, NJ 08691Sold
- $1,015,700-- bd-- ba2.9k sqft25 Arnold Ln, Robbinsville, NJ 08691Off Market
- $935,5004 bd2 ba2.6k sqft16 Arnold Ln, Robbinsville, NJ 08691Off Market
Nearby schools
GreatSchools rating
- 8/10Pond Road Middle SchoolGrades: PK,5-8Distance: 0.8 mi
- 7/10Robbinsville High SchoolGrades: 9-12Distance: 0.8 mi
- 7/10Sharon Elementary SchoolGrades: PK-4Distance: 2.3 mi
Schools provided by the listing agent
- Elementary: Sharon E.s.
- Middle: Pond Road Middle
- High: Robbinsville
- District: Robbinsville Twp
Source: Bright MLS. This data may not be complete. We recommend contacting the local school district to confirm school assignments for this home.
Get a cash offer in 3 minutes
Find out how much your home could sell for in as little as 3 minutes with a no-obligation cash offer.
Estimated market value
$1,252,300
Get a cash offer in 3 minutes
Find out how much your home could sell for in as little as 3 minutes with a no-obligation cash offer.
Estimated market value
$1,252,300
- New Jersey
- Mercer County
- Trenton
- 08691
- 22 Arnold Ln
