Skip main navigation
Sold for $1,120,000
Street View
  • $1,120,000

    26 Arnold Ln, Robbinsville, NJ 08691

    5beds
    3,855sqft
    Single Family Residence
    Built in 2000
    0.58 Acres Lot
    $1,121,900 Zestimate®
    $291/sqft
    $5,622 Estimated rent

    Home value

    $1,121,900

    $998,000 - $1.26M

    $5,622/mo

    Zestimate® history
    Loading
    Loading...

    Owner options

    List your home for rent

    $5,622/mo

    Rent Zestimate®

    Find your next renter with Zillow Rental Manager. Plus, with online applications, you can quickly screen prospective tenants – for free.

    Learn more

    $5,622/mo

    Rent Zestimate®

    Refinance and save

    $7,959/mo

    Est. payment

    Refinancing to a lower rate could help reduce your monthly payments and save thousands over the life of the loan.

    See today's rates

    $7,959/mo

    Est. payment

    Explore your selling options

    Work with a Zillow partner agent

    Leverage their expertise and Zillow's premium Showcase listings to get your home seen by more buyers.

    Get started

    List with your own agent

    Get your home in front of millions of buyers by listing it on Zillow.

    Learn how to do it

    Sell it yourself

    Take full control of how buyers see your home on Zillow by listing For Sale by Owner (FSBO).

    List your home

    What's special

    Cozy fireplaceStylish backsplashSoaring ceilingsNorth-facing colonialVaulted ceilingsFully finished lower levelOversized two-car garage
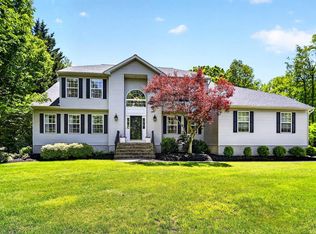
    Prime Robbinsville Location Luxury North-Facing Colonial – 4 Beds, 3.5 Baths, Chef’s Kitchen & Vaulted Family Room in Beachwood Acres Nestled in the prestigious Beachwood Acres neighborhood of Robbinsville, this elegant north-facing colonial blends timeless design with modern upgrades. With soaring ceilings, abundant natural light, and a versatile floor plan, this home is perfectly designed for today’s lifestyles. Main Level Enter through the grand two-story foyer, highlighted by a luxury three-tiered chandelier. The formal living and dining rooms feature hardwood floors, oversized windows, recessed lighting, and custom window treatments—creating a sophisticated setting for entertaining. At the heart of the home is the expansive chef’s kitchen, boasting custom extra-tall cabinetry, an oversized garden window, granite countertops, stylish backsplash, center island, and premium stainless steel appliances. The kitchen flows seamlessly into the sun-drenched family room with vaulted ceilings, oversized custom windows, and a cozy fireplace. Additional main-level highlights: • Oversized half bath • Well-equipped laundry room with outdoor access • Private office (easily convertible to a guest suite or main-level bedroom, ideal for multigenerational living) Second Level Retreat Upstairs, you’ll find four generously sized bedrooms, including the luxurious primary suite featuring: • Spa-like bath with soaking tub, separate shower, and dual-sink vanity • Extra-large custom walk-in closet adding 300+ sq. ft. of living space • Lighted attic storage for added convenience Lower Level Living The fully finished lower level with a full bath offers exceptional versatility—perfect for a media lounge, fitness center, teen/children’s retreat, playroom, or additional offices/study areas—plus a spacious utility/storage room. Outdoor & Additional Features Outdoor living shines with a magnificent oversized stone paver patio on a level lot, ideal for everyday enjoyment or entertaining. An oversized two-car garage with abundant storage completes this impressive package. ✨ This home is the perfect blend of elegance, functionality, and comfort—all in one of Robbinsville’s most desirable neighborhoods. Schedule your private tour today before it’s gone!

    Zillow last checked:

    Listing updated:

    Listed by:

    Desiree Daniels 609-587-9300,

    RE/MAX Tri County

    Bought with:

    Jack Yao, 0902217

    Realmart Realty, LLC

    Source: Bright MLS,MLS#: NJME2064266MLS Logo

    Facts & features

    Interior

    Bedrooms & bathrooms
    • Bedrooms: 5
    • Bathrooms: 4
    • Full bathrooms: 3
    • 1/2 bathrooms: 1
    • Main level bathrooms: 1
    • Main level bedrooms: 1
    Rooms
    • Room types: Living Room, Dining Room, Primary Bedroom, Sitting Room, Bedroom 3, Bedroom 4, Bedroom 5, Kitchen, Family Room, Foyer, Laundry, Other, Office, Bathroom 1, Bathroom 2, Primary Bathroom
    Primary bedroom
    • Level: Upper
    • Area: 247 Square Feet
    • Dimensions: 13 x 19
    Bedroom 3
    • Level: Upper
    • Area: 120 Square Feet
    • Dimensions: 12 x 10
    Bedroom 3
    • Level: Upper
    • Area: 168 Square Feet
    • Dimensions: 12 x 14
    Bedroom 4
    • Level: Upper
    • Area: 180 Square Feet
    • Dimensions: 12 x 15
    Bedroom 5
    • Level: Lower
    Primary bathroom
    • Level: Upper
    • Area: 169 Square Feet
    • Dimensions: 13 x 13
    Bathroom 1
    • Level: Main
    • Area: 30 Square Feet
    • Dimensions: 5 x 6
    Bathroom 2
    • Level: Upper
    • Area: 80 Square Feet
    • Dimensions: 8 x 10
    Dining room
    • Level: Main
    • Area: 169 Square Feet
    • Dimensions: 13 x 13
    Family room
    • Level: Main
    • Area: 266 Square Feet
    • Dimensions: 19 x 14
    Foyer
    • Level: Main
    • Area: 110 Square Feet
    • Dimensions: 11 x 10
    Kitchen
    • Level: Main
    • Area: 266 Square Feet
    • Dimensions: 19 x 14
    Laundry
    • Level: Main
    • Area: 70 Square Feet
    • Dimensions: 7 x 10
    Living room
    • Level: Main
    • Area: 247 Square Feet
    • Dimensions: 19 x 13
    Office
    • Level: Main
    • Area: 210 Square Feet
    • Dimensions: 15 x 14
    Office
    • Level: Lower
    Other
    • Features: Walk-In Closet(s)
    • Level: Upper
    • Area: 242 Square Feet
    • Dimensions: 22 x 11
    Other
    • Level: Lower
    Sitting room
    • Level: Lower
    Heating
    • Forced Air, Natural Gas
    Cooling
    • Central Air, Natural Gas
    Appliances
    • Included: Gas Water Heater
    • Laundry: Laundry Room
    Features
    • Basement: Full,Partially Finished
    • Has fireplace: No
    Interior area
    • Total structure area: 3,855
    • Total interior livable area: 3,855 sqft
    • Finished area above ground: 2,982
    • Finished area below ground: 873

    Property

    Parking
    • Total spaces: 2
    • Parking features: Storage, Garage Door Opener, Oversized, Attached, Driveway
    • Attached garage spaces: 2
    • Has uncovered spaces: Yes
    Accessibility
    • Accessibility features: None
    Features
    • Levels: Two
    • Stories: 2
    • Pool features: None
    Lot
    • Size: 0.58 Acres
    Details
    • Additional structures: Above Grade, Below Grade
    • Parcel number: 1200008 0300011
    • Zoning: R1.5
    • Special conditions: Standard

    Construction

    Type & style
    • Home type: SingleFamily
    • Architectural style: Colonial
    • Property subtype: Single Family Residence
    Materials
    • Vinyl Siding
    • Foundation: Concrete Perimeter
    • Roof: Shingle
    Condition
    • New construction: No
    • Year built: 2000

    Utilities & green energy

    • Sewer: Public Sewer
    • Water: Public

    Community & HOA

    Community
    • Subdivision: Beechwood Acres
    HOA
    • Has HOA: No
    Location
    • Region: Robbinsville
    • Municipality: ROBBINSVILLE TWP

    Financial & listing details

    • Price per square foot: $291/sqft
    • Tax assessed value: $563,500
    • Annual tax amount: $18,832
    • Date on market: 8/20/2025
    • Listing agreement: Exclusive Right To Sell
    • Ownership: Fee Simple

    Price history

    DateEventPrice
    11/10/2025Sold$1,120,000-4.3%$291/sqft
    Source: Bright MLS #NJME2064266 Report a problem
    10/29/2025Pending sale$1,170,000$304/sqft
    Source: Bright MLS #NJME2064266 Report a problem
    10/2/2025Contingent$1,170,000$304/sqft
    Source: Bright MLS #NJME2064266 Report a problem
    8/20/2025Listed for sale$1,170,000-7.8%$304/sqft
    Source: Bright MLS #NJME2064266 Report a problem
    5/28/2025Listing removed$1,269,000$329/sqft
    Source: Bright MLS #NJME2056980 Report a problem
    4/25/2025Listed for sale$1,269,000+233.9%$329/sqft
    Source: Bright MLS #NJME2056980 Report a problem
    11/9/2000Sold$380,000+39.7%$99/sqft
    Source: Public Record Report a problem
    4/28/1997Sold$271,991$71/sqft
    Source: Public Record Report a problem

    Public tax history

    YearProperty taxesTax assessment
    2025$18,832 $563,500
    2024$18,832 +11.5%$563,500
    2023$16,894 +1.5%$563,500
    2022$16,651 0%$563,500
    2021$16,657 0%$563,500
    2020$16,663 +0.6%$563,500
    2019$16,556 +0.2%$563,500
    2018$16,522 +0.9%$563,500
    2017$16,370 +1.5%$563,500
    2016$16,122 -0.3%$563,500
    2015$16,178 -3.9%$563,500
    2014$16,834 +3%$563,500 -8.1%
    2013$16,350 $613,500
    Find assessor info on the county website

    Neighborhood: 08691

    Nearby schools

    GreatSchools rating
    Schools provided by the listing agent
    • District: Robbinsville Twp

    Source: Bright MLS. This data may not be complete. We recommend contacting the local school district to confirm school assignments for this home.

    Get a cash offer in 3 minutes
    Find out how much your home could sell for in as little as 3 minutes with a no-obligation cash offer.
    Estimated market value
    $1,121,900
    Get a cash offer in 3 minutes
    Find out how much your home could sell for in as little as 3 minutes with a no-obligation cash offer.
    Estimated market value
    $1,121,900