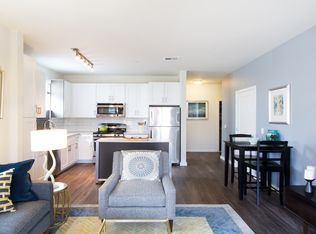
This beautifully maintained 2-bedroom, 2.5-bath townhouse-style condo offers spacious, comfortable living with a modern touch. The main level features an open-concept living and dining area with durable vinyl flooring, a convenient half bath, and a kitchen that boasts granite countertops, light brown cabinetry, and quality Maytag appliances. Upstairs, the massive primary suite includes a luxurious en-suite bathroom with granite counters, a soaking tub, and a separate stand-up shower. The second bedroom also features its own private full bathroom, along with a newer rug. The finished lower level provides a versatile bonus room and in-unit laundry. Enjoy outdoor living with a private wood deck and a small patio, perfect for relaxing or entertaining. Additional highlights include a small area in the 3rd floor for storage/office and a 2-car garage. This home is ready for you to move in and enjoy!
Rent Fee Includes: Refuse Removal, Snow Removal, Grounds Maintenance, Occupancy Only, Laundry Facilities, Parking. Tenant is responsible for all utilities including water and sewer. Tenants are prohibited from using the fireplace. No commercial vehicles and storing items in the garage that is for a business.
Apartment for rent
$3,400/mo
22 Arrowhead Cir, # 22, Ashland, MA 01721
2beds
2,046sqft
This listing now includes required monthly fees in the total monthly price. Price shown reflects the lease term provided. Learn more|
Apartment
Available now
No pets
Air conditioner, central air
In unit laundry
Attached garage parking
Central, forced air
What's special
Separate stand-up showerPrivate wood deckIn-unit laundrySmall patioSpacious comfortable livingLuxurious en-suite bathroomMassive primary suite
- 18 days |
- -- |
- -- |
Zillow last checked:
Listing updated:
Travel times

Let’s turn your rent into credit progress
Build credit history with every on-time payment and get credit for the payment you’re already making.
Facts & features
Interior
Bedrooms & bathrooms
- Bedrooms: 2
- Bathrooms: 3
- Full bathrooms: 2
- 1/2 bathrooms: 1
Heating
- Central, Forced Air
Cooling
- Air Conditioner, Central Air
Appliances
- Included: Dishwasher, Dryer, Microwave Oven, Oven, Refrigerator, Washer
- Laundry: In Unit
Features
- Flooring: Carpet, Hardwood, Tile
Interior area
- Total interior livable area: 2,046 sqft
Property
Parking
- Parking features: Attached, Garage, Off Street
- Has attached garage: Yes
- Details: Contact manager
Features
- Patio & porch: Patio
Details
- Additional structures: Garage(s)
Construction
Type & style
- Home type: Apartment
- Property subtype: Apartment
Building
Management
- Pets allowed: No
Community & HOA
HOA
- Amenities included: Parking
Location
- Region: Ashland
Financial & listing details
- Lease term: 1 Year
Nearby apartments for rent


Price history
| Date | Event | Price |
|---|---|---|
| 8/2/2026 | Listed for rent | $3,400$2/sqft |
Source: Zillow Rentals Report a problem | ||
| 6/30/2016 | Sold | $359,900$176/sqft |
Source: Agent Provided Report a problem | ||
| 6/1/2016 | Pending sale | $359,900$176/sqft |
Source: Advise Realty #72012927 Report a problem | ||
| 5/27/2016 | Listed for sale | $359,900+28.5%$176/sqft |
Source: Advise Realty #72012927 Report a problem | ||
| 12/26/2012 | Sold | $280,000-1.8%$137/sqft |
Source: Agent Provided Report a problem | ||
| 11/2/2012 | Listed for sale | $285,000$139/sqft |
Source: Realty Executives Boston West #71453251 Report a problem | ||
Neighborhood: 01721
Nearby schools
GreatSchools rating
- NAHenry E Warren Elementary SchoolGrades: K-2Distance: 0.7 mi
- 9/10Ashland Middle SchoolGrades: 6-8Distance: 2.1 mi
- 9/10Ashland High SchoolGrades: 9-12Distance: 1.1 mi