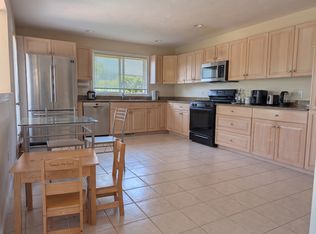
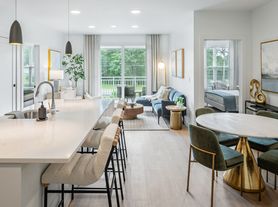
THIS IMMACULATE, SPACIOUS TOWN HOUSE WITH AN OPEN THE OPEN FLOOR PLAN WILL MAKE YOU FEEL LIKE YOU ARE HOME AS SOON AS YOU COME IN THE DOOR. THE KITCHEN HAS ACCESS TO THE DECK WHICH MAKES IT EASY PLACE TO RELAX WHILE WAITING FOR DINNER. AFTER DINNER TURN ON THE GAS FIREPLACE IN THE LIVING ROOM AND ENJOY TV! THE UPSTAIRS BEDROOMS HAVE CATHEDRAL CEILINGS & FULL BATHS & FANS . THE MAIN BEDROOM OFFERS A DUAL SIDED FIREPLACE, JACCUZZI TUB- STAND ALONE STALL SHOWER AND DBBL VANITIES -W/MANY CABINETS-, TLOFT CAN BE AN OFFICE /STUDY .NEW TOILETS INSTALLED IN THE BATHS UPSTAIRS 2023, X- WIDE TWO CAR GARAGE (TANDEM STYLE PARKING.)EXTRA PARKING: OUTSIDE THE GARAGE & IN CIRCLE. ALL SHOWINGS ARE BY APPT ONLY. CLOSE TO SHOPPING; GROCERY AND RETAIL COMMUTER TRAIN,POINTS EAST & WEST I
Townhouse for rent
$3,400/moFees may apply
64 Arrowhead Cir, # 64, Ashland, MA 01721
2beds
2,350sqft
Price may not include required fees and charges. Learn more|
Townhouse
Available now
No pets
Dryer hookup - dual laundry
6 Parking spaces parking
Natural gas
What's special
Stand alone stall showerOpen floor plan
- 38 days |
- -- |
- -- |
Zillow last checked:
Listing updated:
Travel times

Let’s turn your rent into credit progress
Build credit history with every on-time payment and get credit for the payment you’re already making.
Facts & features
Interior
Bedrooms & bathrooms
- Bedrooms: 2
- Bathrooms: 3
- Full bathrooms: 2
- 1/2 bathrooms: 1
Heating
- Natural Gas
Appliances
- Laundry: Dryer Hookup - Dual, Hookups, In Basement, In Unit, Washer Hookup
Features
- Storage
- Windows: Screens
- Has fireplace: Yes
Interior area
- Total interior livable area: 2,350 sqft
Property
Parking
- Total spaces: 6
- Details: Contact manager
Features
- Patio & porch: Deck
- Exterior features: Medical Facility, Public Transportation, Shopping, Sprinkler System
Construction
Type & style
- Home type: Townhouse
- Property subtype: Townhouse
Utilities & green energy
- Utilities for property: Sewage, Water
Building
Management
- Pets allowed: No
Community & HOA
Community
- Features: Park
HOA
- Amenities included: Landscaping, Park, Snow Removal, Trail(s)
Location
- Region: Ashland
Financial & listing details
- Lease term: Term of Rental(12)
Nearby apartments for rent


Price history
| Date | Event | Price |
|---|---|---|
| 7/14/2026 | Listed for rent | $3,400$1/sqft |
Source: MLS PIN #73535575 Report a problem | ||
| 7/14/2026 | Listing removed | $3,400$1/sqft |
Source: Zillow Rentals Report a problem | ||
| 6/13/2026 | Listed for rent | $3,400+3%$1/sqft |
Source: MLS PIN #73535575 Report a problem | ||
| 5/13/2025 | Listing removed | $3,300$1/sqft |
Source: MLS PIN #73323343 Report a problem | ||
| 1/6/2025 | Listed for rent | $3,300$1/sqft |
Source: MLS PIN #73323343 Report a problem | ||
| 5/8/2013 | Listing removed | $315,000$134/sqft |
Source: RE/MAX Best Choice #71499069 Report a problem | ||
| 4/13/2013 | Price change | $315,000-1.3%$134/sqft |
Source: RE/MAX Best Choice #71499069 Report a problem | ||
| 3/28/2013 | Listed for sale | $319,000$136/sqft |
Source: Remax Best Choice Report a problem | ||
Neighborhood: 01721
Nearby schools
GreatSchools rating
- NAHenry E Warren Elementary SchoolGrades: K-2Distance: 0.7 mi
- 9/10Ashland Middle SchoolGrades: 6-8Distance: 2.2 mi
- 9/10Ashland High SchoolGrades: 9-12Distance: 1.2 mi