Skip main navigation
Sold for $293,500
  • $293,500

    22 Ashford Dr, Cranberry Township, PA 16066

    2beds
    1,037sqft
    Condominium, Single Family Residence
    Built in 1990
    -- sqft lot
    $299,600 Zestimate®
    $283/sqft
    $1,586 Estimated rent

    Home value

    $299,600

    $273,000 - $327,000

    $1,586/mo

    Zestimate® history
    Loading
    Loading...

    Owner options

    List your home for rent

    $1,586/mo

    Rent Zestimate®

    Find your next renter with Zillow Rental Manager. Plus, with online applications, you can quickly screen prospective tenants – for free.

    Learn more

    $1,586/mo

    Rent Zestimate®

    Refinance and save

    $2,199/mo

    Est. payment

    Refinancing to a lower rate could help reduce your monthly payments and save thousands over the life of the loan.

    See today's rates

    $2,199/mo

    Est. payment

    Explore your selling options

    Work with a Zillow partner agent

    Leverage their expertise and Zillow's premium Showcase listings to get your home seen by more buyers.

    Get started

    List with your own agent

    Get your home in front of millions of buyers by listing it on Zillow.

    Learn how to do it

    Sell it yourself

    Take full control of how buyers see your home on Zillow by listing For Sale by Owner (FSBO).

    List your home

    What's special

    New lvpCustom blindsGrass cuttingNewer windowsSnow removalQuartz topped breakfast barRecessed lights
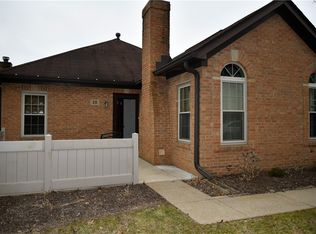
    Enjoy convenient Cranberry living,walk to grocery,drug store,diner&more.Carefree living all exterior maintenance included snow removal,grass cutting. Monthly fee includes sewer water& trash.NEW furnace,air&H20 Tank 2023.Social activities if you want-Enjoy club house&pool.Ceramic entry greets you. Be impressed by vaulted great rm offering new LVP in grt rm that carries through dining rm& hall.Great rm offers 2 story arch topped window &tile surround gas fireplace Gr rm opens right into dining room . Be sure to notice the newer windows w/custom blinds throughout.Newer kitchen boasts quartz topped breakfast bar,high end maple cabinets w/mocha glazed trim,tile backsplsh,recessed lights &pantry. Main flr laundry comes fully equipped w/washer&dryer.Powder rm is updated w/corian topped vanity, tile flr& new fixtures.Master offers walk-in closet.New master bth w/corian topped vanity,heated ceramic flr &new walk in shower. Neutral &many more updates!2 car garage w/auto door opener. Must C!

    Zillow last checked:

    Listing updated:

    Listed by:

    Georgie Smigel 724-776-2963,

    COLDWELL BANKER REALTY

    Bought with:

    Georgie Smigel

    COLDWELL BANKER REALTY

    Source: WPMLS,MLS#: 1702143MLS LogoOriginating MLS: West Penn Multi-List

    Facts & features

    Interior

    Bedrooms & bathrooms
    • Bedrooms: 2
    • Bathrooms: 2
    • Full bathrooms: 1
    • 1/2 bathrooms: 1
    Primary bedroom
    • Level: Main
    • Dimensions: 15x13
    Bedroom 2
    • Level: Main
    • Dimensions: 13x10
    Dining room
    • Level: Main
    • Dimensions: 13x13
    Entry foyer
    • Level: Main
    • Dimensions: 05x05
    Kitchen
    • Level: Main
    • Dimensions: 15x09
    Laundry
    • Level: Main
    • Dimensions: 06x05
    Living room
    • Level: Main
    • Dimensions: 16x13
    Heating
    • Forced Air, Gas
    Cooling
    • Central Air
    Appliances
    • Included: Some Electric Appliances, Dryer, Microwave, Refrigerator, Stove, Washer
    Features
    • Pantry, Window Treatments
    • Flooring: Tile, Vinyl, Carpet
    • Windows: Multi Pane, Screens, Window Treatments
    • Has basement: No
    • Number of fireplaces: 1
    • Fireplace features: Family/Living/Great Room
    Interior area
    • Total structure area: 1,037
    • Total interior livable area: 1,037 sqft

    Property

    Parking
    • Total spaces: 2
    • Parking features: Attached, Garage, Garage Door Opener
    • Has attached garage: Yes
    Features
    • Pool features: Pool
    Lot
    • Size: 1,716 Square Feet
    Details
    • Parcel number: 130S12CD220000

    Construction

    Type & style
    • Home type: Condo
    • Architectural style: French Provincial,Patio Home
    • Property subtype: Condominium, Single Family Residence
    • Attached to another structure: Yes
    Materials
    • Brick
    • Roof: Asphalt
    Condition
    • Resale
    • Year built: 1990

    Utilities & green energy

    • Sewer: Public Sewer
    • Water: Public

    Community & HOA

    Community
    • Subdivision: Ashford Manor
    HOA
    • Has HOA: Yes
    • HOA fee: $345 monthly
    Location
    • Region: Cranberry Township

    Financial & listing details

    • Price per square foot: $283/sqft
    • Tax assessed value: $17,977
    • Annual tax amount: $3,221
    • Date on market: 5/21/2025

    Price history

    DateEventPrice
    7/25/2025Sold$293,500-2.1%$283/sqft
    Source: WPMLS #1702143 Report a problem
    6/14/2025Pending sale$299,900$289/sqft
    Source: WPMLS #1702143 Report a problem
    6/14/2025Contingent$299,900$289/sqft
    Source: WPMLS #1702143 Report a problem
    6/3/2025Price change$299,900-1.6%$289/sqft
    Source: WPMLS #1702143 Report a problem
    5/21/2025Listed for sale$304,900+119.4%$294/sqft
    Source: WPMLS #1702143 Report a problem
    3/3/2009Sold$139,000$134/sqft
    Source: Public Record Report a problem

    Public tax history

    YearProperty taxesTax assessment
    2025$3,321 +3.1%$17,977
    2024$3,221 +3.1%$17,977
    2023$3,126 +1.5%$17,977
    2022$3,080 $17,977
    2021$3,080 +1.5%$17,977
    2020$3,034 +32%$17,977
    2019$2,299 -23.4%$17,977
    2018$3,000 +308.2%$17,977
    2017$735 -9.1%$17,977
    2016$808 +121.8%$17,977
    2015$364 $17,977
    2014$364 $17,977
    2013$364 +5.1%$17,977
    2012$347 $17,977
    2011$347 $17,977
    2010$347 $17,977
    2009$347 +5%$17,977 +33.3%
    2008$330 +11.1%$13,483
    2007$297 $13,483
    2006$297 -47.1%$13,483
    2005$562 -64.5%$13,483
    2004$1,585 +215.7%$13,483
    2003$502 $13,483
    2002$502 +10.4%$13,483
    2000$455 +13.4%$13,483
    1999$401 $13,483
    Find assessor info on the county website

    Neighborhood: 16066

    Nearby schools

    GreatSchools rating
    Schools provided by the listing agent
    • District: Seneca Valley

    Source: WPMLS. This data may not be complete. We recommend contacting the local school district to confirm school assignments for this home.

    Get pre-qualified for a loan
    At Zillow Home Loans, we can pre-qualify you in as little as 5 minutes with no impact to your credit score.

    An equal housing lender. NMLS #10287.

    Sell for more on Zillow
    Get a Zillow Showcase℠ listing at no additional cost and you could sell for .
    $299,600
    2% more
    +$5,992
    With Zillow Showcase(estimated)
    $305,592