Welcome Home to this clean and ready to move in 2 bedroom one level living Patio home in Cranberry Township!! There is a pool and a clubhouse for entertaining. The HOA covers exterior maintenance(except windows and doors), water, sewage, garbage, pool and clubhouse and window cleaning, and lawn care and snow plowing. This home is Freshly painted and has a brand new dishwasher. The vaulted ceiling living room/dining room combo includes a cozy gas log fireplace. The kitchen has plenty of counter space and cabinets and island/breakfast counter. The master bedroom has ensuite bath and walk in closet. Direct entry from the garage to kitchen area. Convenient Laundry off the kitchen includes the washer and dryer. The garage has storage space and attic pull down stairs to attic storage. The very large roof covered patio is a great place to relax most of the year. It has been pre inspected and repairs noted. Home warranty included. This patio home patio has a solid roof with brand new shingles. Nice quiet small plan.
Under contract
$274,900
21 Ashford Dr, Cranberry Township, PA 16066
2beds
1,037sqft
Condominium, Single Family Residence
Built in 1990
-- sqft lot
$271,100 Zestimate®
$265/sqft
$380/mo HOA
What's special
Clubhouse for entertainingFreshly paintedCozy gas log fireplaceBrand new dishwasher
- 77 days |
- 82 |
- 0 |
Likely to sell faster than
Zillow last checked:
Listing updated:
Listed by:
Melinda McKee 724-933-6300,
RE/MAX SELECT REALTY 724-933-6300
Source: WPMLS,MLS#: 1758721 Originating MLS: West Penn Multi-List
Originating MLS: West Penn Multi-ListFacts & features
Interior
Bedrooms & bathrooms
- Bedrooms: 2
- Bathrooms: 2
- Full bathrooms: 1
- 1/2 bathrooms: 1
Primary bedroom
- Level: Main
- Dimensions: 13x11
Bedroom 2
- Level: Main
- Dimensions: 13x10
Dining room
- Level: Main
- Dimensions: 10x8
Entry foyer
- Level: Main
Kitchen
- Level: Main
- Dimensions: 14x8
Laundry
- Level: Main
- Dimensions: 6x5
Living room
- Level: Main
- Dimensions: 18x13
Heating
- Forced Air, Gas
Cooling
- Central Air
Appliances
- Included: Some Electric Appliances, Dryer, Dishwasher, Disposal, Microwave, Refrigerator, Stove, Washer
Features
- Pantry, Window Treatments
- Flooring: Ceramic Tile, Vinyl, Carpet
- Windows: Window Treatments
- Has basement: No
- Number of fireplaces: 1
- Fireplace features: Gas Log
Interior area
- Total structure area: 1,037
- Total interior livable area: 1,037 sqft
Video & virtual tour
Property
Parking
- Total spaces: 1
- Parking features: Attached, Garage, Garage Door Opener
- Has attached garage: Yes
Features
- Pool features: Pool
Lot
- Size: 1,467 Square Feet
- Dimensions: 41 x 51ml
Details
- Parcel number: 130S12CD210000
Construction
Type & style
- Home type: Condo
- Architectural style: Colonial,Patio Home
- Property subtype: Condominium, Single Family Residence
- Attached to another structure: Yes
Materials
- Brick
- Roof: Asphalt
Condition
- Resale
- Year built: 1990
Details
- Warranty included: Yes
Utilities & green energy
- Sewer: Public Sewer
- Water: Public
Community & HOA
Community
- Subdivision: Ashford Manor
HOA
- Has HOA: Yes
- HOA fee: $380 monthly
Location
- Region: Cranberry Township
Financial & listing details
- Price per square foot: $265/sqft
- Tax assessed value: $17,606
- Annual tax amount: $3,296
- Date on market: 6/8/2026
Estimated market value
$271,100
$258,000 - $285,000
$1,604/mo
Price history
| Date | Event | Price |
|---|---|---|
| 6/21/2026 | Pending sale | $274,900$265/sqft |
Source:  WPMLS #1758721 Report a problem WPMLS #1758721 Report a problem | ||
| 6/21/2026 | Contingent | $274,900$265/sqft |
Source: WPMLS #1758721 Report a problem | ||
| 6/8/2026 | Listed for sale | $274,900+43.9%$265/sqft |
Source: WPMLS #1758721 Report a problem | ||
| 11/4/2019 | Sold | $191,000$184/sqft |
Source: Public Record Report a problem | ||
Public tax history
| Year | Property taxes | Tax assessment |
|---|---|---|
| 2025 | $3,252 +3.1% | $17,606 |
| 2024 | $3,155 +3.1% | $17,606 |
| 2023 | $3,061 +1.5% | $17,606 |
| 2022 | $3,016 | $17,606 |
| 2021 | $3,016 +1.5% | $17,606 |
| 2020 | $2,971 +37.9% | $17,606 |
| 2019 | $2,154 -26.7% | $17,606 |
| 2018 | $2,938 +308.2% | $17,606 |
| 2017 | $720 -9.1% | $17,606 |
| 2016 | $792 +121.8% | $17,606 |
| 2015 | $357 | $17,606 |
| 2014 | $357 | $17,606 |
| 2013 | $357 +5.1% | $17,606 |
| 2012 | $340 | $17,606 |
| 2011 | $340 | $17,606 |
| 2010 | $340 | $17,606 |
| 2009 | $340 +5% | $17,606 +33.3% |
| 2008 | $324 +11.1% | $13,205 |
| 2006 | $291 -47.1% | $13,205 |
| 2005 | $551 -64.5% | $13,205 |
| 2004 | $1,553 +215.7% | $13,205 |
| 2003 | $492 | $13,205 |
| 2002 | $492 +10.4% | $13,205 |
| 2000 | $446 +2.9% | $13,205 -9.3% |
| 1999 | $433 | $14,565 |
Find assessor info on the county website
Monthly payment
Est. payment
Payment breakdown
Explore the cost of this home by adjusting the details. Changes won't be saved.Climate risks
Neighborhood: 16066
Nearby schools
GreatSchools rating
- 8/10Haine Middle SchoolGrades: 5-6Distance: 0.5 mi
- 7/10Ryan Gloyer Middle SchoolGrades: 7-8Distance: 8.3 mi
- 6/10Seneca Valley Senior High SchoolGrades: 9-12Distance: 8.4 mi
Schools provided by the listing agent
- District: Seneca Valley
Source: WPMLS. This data may not be complete. We recommend contacting the local school district to confirm school assignments for this home.
- $293,5002 bd2 ba1k sqft22 Ashford Dr, Cranberry Township, PA 16066Sold

- $282,700-- bd-- ba-- sqft19 Ashford Dr, Cranberry Township, PA 16066Off Market
- $250,0002 bd2 ba1k sqft20 Ashford Dr, Cranberry Township, PA 16066Sold
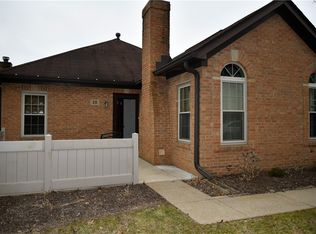
- $264,200-- bd-- ba-- sqft27 Ashford Dr, Cranberry Township, PA 16066Off Market
- $313,9002 bd1 ba1k sqft28 Ashford Dr, Cranberry Township, PA 16066Off Market
- $267,600-- bd-- ba-- sqft18 Ashford Dr, Cranberry Township, PA 16066Off Market
- $267,6002 bd2 ba-- sqft18 Ashford Dr, Cranberry Twp, PA 16066Off Market
- $285,700-- bd-- ba-- sqft16 Ashford Dr, Cranberry Township, PA 16066Off Market
A local agent can set up tours, give advice and negotiate with sellers.
A local lender can help you make sure your offer is ready when you are.
Similar homes
- $275,0003 bd2 ba1.2k sqft592 Jane St, Cranberry Township, PA 16066For Sale
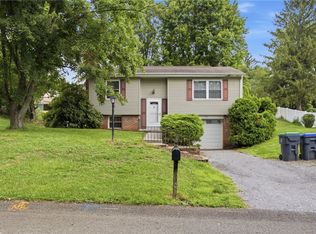 MLS ID #1769295, Rachel VanNosdeln. WPMLS
 - $318,0003 bd3 ba1k sqft23 Ashford Dr, Cranberry Township, PA 16066For Sale
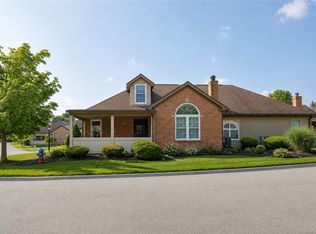 MLS ID #1762661, Marnie Murray. WPMLS
 - $299,9003 bd2 ba1.2k sqft264 Clearbrook Ct, Cranberry Township, PA 16066For Sale
 MLS ID #1769687, Chad Leonberg. WPMLS
 - $224,9003 bd2 ba972 sqft321 Laporte Ct, Cranberry Township, PA 16066For Sale
 MLS ID #1763531, Kelly Matheis Eckenrode. WPMLS
 - $340,0003 bd3 ba1.1k sqft105 Carriage Dr, Freedom, PA 15042For SaleMLS ID #1770979, Jan Stevens. WPMLS
- $219,9002 bd2 ba1k sqft411 Stockton Rdg, Cranberry Township, PA 16066For SaleMLS ID #1747681, Theodora Malobicky. WPMLS
- $339,9003 bd3 ba1.1k sqft331 Rolling Hills Rd, Freedom, PA 15042For SaleMLS ID #1770840, Dennis Marquez. WPMLS
- $284,0002 bd2 ba1k sqft9144 Saginaw Dr, Pittsburgh, PA 15237For SaleMLS ID #1770108, Judi Sahayda. WPMLS
- $227,9001 bd1 ba1k sqft201 Adams Pointe Blvd Unit 4, Mars, PA 16046For SaleMLS ID #1760718, Alfonso Marsico. WPMLS
- $275,0003 bd3 ba1.1k sqft116 Easy St, Butler, PA 16001For SaleMLS ID #1769043, Cristina Damis. WPMLS
- $230,0003 bd1 ba1k sqft130 McGuire St, New Brighton, PA 15066For SaleMLS ID #1770824, Chad Leonberg. WPMLS
- $240,0003 bd1 ba1.1k sqft142 Twin Lakes Dr, Zelienople, PA 16063For SaleMLS ID #1761651, Deb Walton. WPMLS
- $255,0003 bd2 ba1.2k sqft523 Western Ave, Beaver, PA 15009For SaleMLS ID #1760106, Amy Logan. WPMLS
- $230,0003 bd2 ba1.3k sqft2115 E Beckert Ave, Pittsburgh, PA 15212For SaleMLS ID #1770004, Michelle Mattioli. WPMLS
- $299,0002 bd2 ba1.3k sqft2072 Winchester Ct, Renfrew, PA 16053For SaleMLS ID #1749758, Chads Mullinary. WPMLS
- $249,6472 bd2 ba1.2k sqft303 Olde Ingomar Ct, Pittsburgh, PA 15237For SaleMLS ID #1767787, Markay Pfeifer. WPMLS
- $315,0003 bd3 ba1.4k sqft147 Aberdeen Dr, Pittsburgh, PA 15237For SaleMLS ID #1769609, Adam Wheeler. WPMLS
- $199,9003 bd2 ba1.2k sqft1530 6th Ave, Freedom, PA 15042For SaleMLS ID #1770607, Amy Logan. WPMLS
- $250,9003 bd2 ba1k sqft905 Roosevelt Ave, Aliquippa, PA 15001For SaleMLS ID #1758091, Amy Logan. WPMLS
- $225,0002 bd1 ba928 sqft421 Beaver St, Mars, PA 16046For SaleMLS ID #1767606, Kaitlyn Federkeil. WPMLS
