Stunning location on the 2nd fairway of the Talega Golf Course! Located in Talega's Carmel tract, this beautiful end unit, single story home spans approximately 2,050 square feet and features 3 bedrooms, 2 bathrooms, a 2 car direct access garage with storage and a work bench and a highly desirable floor plan with captivating panoramic golf course views. Immediately upon walking in, you can see the open floor plan with plenty of natural light throughout, especially enhanced due to 20 newly installed LED recessed lights. The spacious living room has golf course views, brand new newly installed carpet, a gas fireplace and a built in TV entertainment center. The dining room also has golf course views and is adjacent to both the kitchen and living room. Your chef's kitchen has granite countertops, granite backsplash, a built in gas stove, plenty of cabinetry for storage and a newly installed kitchen faucet. Travertine floors are found in both the kitchen, dining room, hallways and guest bathroom. The primary suite features brand new newly installed vinyl wood plank flooring, recessed lights, an ensuite primary bathroom and a private outdoor courtyard. The ensuite primary bathroom has dual sinks, a walk in shower with two showerheads, a brand new toilet and an oversized walk in closet. The first guest bedroom has a mirrored closet, brand new newly installed carpet and a ceiling fan. The second guest bedroom has brand new newly installed carpet as well as a ceiling fan. In the central hallway of the home, you'll find the guest bathroom with travertine floors and a shower tub combo. The whole interior of the home was just freshly painted in neutral tones. Your spectacular wraparound backyard has panoramic unobstructed views of multiple fairways of the Talega Golf Course, mountains and manicured trees. Carmel has it's own private pool and spa located just a few steps away. Talega amenities include pools, parks, multiple sport courts, biking and hiking trails.
Sold for $1,325,000
Listed by: Coldwell Banker Realty • Rob Weiss • Contact: 949-285-0943
Bought with: Regency Real Estate Brokers
Tax assessed value
$1,325,000
22 Avenida Cristal, San Clemente, CA 92673
3beds
2,050sqft
Condominium
Built in 2000
-- sqft lot
$1,365,200 Zestimate®
$646/sqft
$6,020 Estimated rent
Home value
$1,365,200
$1.27M - $1.47M
$6,020/mo
Zestimate® history
Owner options
List your home for rent
$6,020/mo
Rent Zestimate®
Find your next renter with Zillow Rental Manager. Plus, with online applications, you can quickly screen prospective tenants – for free.
$6,020/mo
Rent Zestimate®
Refinance and save
$8,959/mo
Est. payment
Refinancing to a lower rate could help reduce your monthly payments and save thousands over the life of the loan.
$8,959/mo
Est. payment
Explore your selling options
Work with a Zillow partner agent
Leverage their expertise and Zillow's premium Showcase listings to get your home seen by more buyers.
Get startedList with your own agent
Get your home in front of millions of buyers by listing it on Zillow.
Learn how to do itSell it yourself
Take full control of how buyers see your home on Zillow by listing For Sale by Owner (FSBO).
List your homeWhat's special
Gas fireplaceSpectacular wraparound backyardUnobstructed viewsEnsuite primary bathroomOversized walk in closetTravertine floorsNatural light
Zillow last checked:
Listing updated:
Listed by:
Rob Weiss DRE #01483933 949-939-6075,
Coldwell Banker Realty,
Jason Beitdashtoo DRE #01901929,
Coldwell Banker Realty
Bought with:
Mikaela Webber, DRE #02005820
Regency Real Estate Brokers
Source: CRMLS,MLS#: OC24183009 Originating MLS: California Regional MLS
Originating MLS: California Regional MLSFacts & features
Interior
Bedrooms & bathrooms
- Bedrooms: 3
- Bathrooms: 2
- Full bathrooms: 2
- Main level bathrooms: 2
- Main level bedrooms: 3
Rooms
- Room types: Bedroom, Kitchen, Laundry, Living Room, Primary Bedroom, Other, Dining Room
Primary bedroom
- Features: Main Level Primary
Bedroom
- Features: All Bedrooms Down
Bedroom
- Features: Bedroom on Main Level
Bathroom
- Features: Bathroom Exhaust Fan, Dual Sinks, Enclosed Toilet, Separate Shower, Tile Counters, Tub Shower, Walk-In Shower
Kitchen
- Features: Granite Counters, Kitchen/Family Room Combo
Other
- Features: Walk-In Closet(s)
Heating
- Central
Cooling
- Central Air
Appliances
- Included: Dishwasher, Disposal, Gas Oven, Gas Range, Microwave, Refrigerator, Water To Refrigerator
- Laundry: Inside
Features
- Breakfast Bar, Ceiling Fan(s), Separate/Formal Dining Room, Granite Counters, Open Floorplan, Recessed Lighting, All Bedrooms Down, Bedroom on Main Level, Main Level Primary, Walk-In Closet(s)
- Flooring: Carpet, Stone, Vinyl
- Doors: Mirrored Closet Door(s), Sliding Doors
- Windows: Blinds, Double Pane Windows, Screens
- Has fireplace: Yes
- Fireplace features: Gas, Living Room
- Common walls with other units/homes: 1 Common Wall,End Unit,No One Above,No One Below
Interior area
- Total interior livable area: 2,050 sqft
Property
Parking
- Total spaces: 2
- Parking features: Direct Access, Door-Single, Driveway, Garage
- Attached garage spaces: 2
Features
- Levels: One
- Stories: 1
- Entry location: First Floor
- Patio & porch: Patio, Wrap Around
- Exterior features: Lighting, Rain Gutters
- Pool features: In Ground, Lap, Association
- Has spa: Yes
- Spa features: Association, Heated, In Ground
- Fencing: Wrought Iron
- Has view: Yes
- View description: Golf Course, Hills, Mountain(s), Trees/Woods
Lot
- Features: Back Yard, Front Yard, Sprinklers In Rear, Sprinklers In Front, Yard
Details
- Parcel number: 93373258
- Special conditions: Standard
Construction
Type & style
- Home type: Condo
- Architectural style: Spanish
- Property subtype: Condominium
- Attached to another structure: Yes
Materials
- Foundation: Slab
- Roof: Spanish Tile
Condition
- Turnkey
- New construction: No
- Year built: 2000
Details
- Builder name: Lennar
Utilities & green energy
- Electric: 220 Volts in Laundry
- Sewer: Public Sewer
- Water: Public
Community & HOA
Community
- Features: Biking, Curbs, Gutter(s), Hiking, Storm Drain(s), Street Lights, Sidewalks
- Security: Carbon Monoxide Detector(s), Fire Sprinkler System, Smoke Detector(s)
- Subdivision: Carmel (Carm)
HOA
- Has HOA: Yes
- Amenities included: Sport Court, Maintenance Grounds, Picnic Area, Playground, Pickleball, Pool, Spa/Hot Tub, Tennis Court(s), Trail(s)
- HOA fee: $518 monthly
- HOA name: Carmel
- HOA phone: 949-900-8859
- Second HOA fee: $267 monthly
- Second HOA name: Tmc
- Second HOA phone: 949-361-8466
Location
- Region: San Clemente
Financial & listing details
- Price per square foot: $646/sqft
- Tax assessed value: $1,325,000
- Annual tax amount: $15,634
- Date on market: 9/5/2024
- Cumulative days on market: 44 days
- Listing terms: Cash,Cash to New Loan
- Road surface type: Paved
Price history
| Date | Event | Price |
|---|---|---|
| 11/13/2024 | Sold | $1,325,000-1.8%$646/sqft |
Source:  CRMLS #OC24183009 Report a problem CRMLS #OC24183009 Report a problem | ||
| 11/4/2024 | Pending sale | $1,349,000$658/sqft |
Source: CRMLS #OC24183009 Report a problem | ||
| 10/26/2024 | Contingent | $1,349,000$658/sqft |
Source: CRMLS #OC24183009 Report a problem | ||
| 10/22/2024 | Listed for sale | $1,349,000+268.1%$658/sqft |
Source: CRMLS #OC24183009 Report a problem | ||
| 11/14/2000 | Sold | $366,500$179/sqft |
Source: Public Record Report a problem | ||
Public tax history
| Year | Property taxes | Tax assessment |
|---|---|---|
| 2025 | $15,634 +373.2% | $1,325,000 +969.7% |
| 2024 | $3,304 +2.5% | $123,866 +2% |
| 2023 | $3,225 +2.1% | $121,438 +2% |
| 2022 | $3,159 +2.2% | $119,057 +2% |
| 2021 | $3,091 +1.6% | $116,723 +1% |
| 2020 | $3,042 | $115,527 +2% |
| 2019 | $3,042 +3% | $113,262 +2% |
| 2018 | $2,954 +4.4% | $111,042 +2% |
| 2017 | $2,829 | $108,865 +2% |
| 2016 | $2,829 -6.3% | $106,731 +1.5% |
| 2015 | $3,019 -1.8% | $105,128 +2% |
| 2014 | $3,076 | $103,069 +0.5% |
| 2013 | -- | $102,604 +2% |
| 2012 | -- | $100,593 +2% |
| 2011 | -- | $98,621 +0.8% |
| 2010 | -- | $97,884 -0.2% |
| 2009 | -- | $98,118 +2% |
| 2008 | -- | $96,195 +2% |
| 2007 | -- | $94,309 +2% |
| 2006 | -- | $92,460 +2% |
| 2005 | -- | $90,648 +2% |
| 2004 | -- | $88,871 +1.9% |
| 2003 | -- | $87,243 +2% |
| 2002 | -- | $85,533 +2% |
| 2001 | $2,898 | $83,856 |
Find assessor info on the county website
Neighborhood: 92673
Nearby homes
- $1,299,3003 bd2 ba2.3k sqft3 Camino Platino, San Clemente, CA 92673Off Market
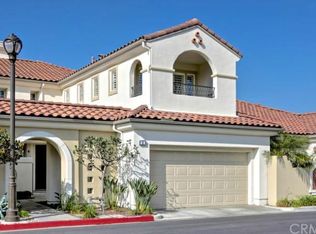
- $1,282,5003 bd2 ba2k sqft14 Avenida Cristal, San Clemente, CA 92673Off Market
- $1,464,5003 bd3 ba2.5k sqft16 Avenida Cristal, San Clemente, CA 92673Off Market
- $1,375,9003 bd3 ba2.3k sqft18 Avenida Cristal, San Clemente, CA 92673Off Market
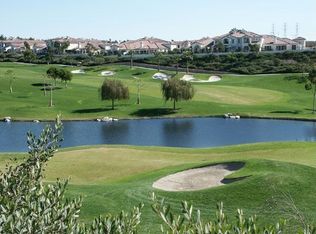
- $1,283,0003 bd2 ba2k sqft20 Avenida Cristal, San Clemente, CA 92673Off Market
- $1,356,0003 bd2 ba2k sqft10 Avenida Cristal, San Clemente, CA 92673Off Market
- $1,327,4003 bd2 ba2k sqft12 Avenida Cristal, San Clemente, CA 92673Off Market
- $1,296,8003 bd2 ba2k sqft2 Avenida Cristal, San Clemente, CA 92673Off Market
Nearby schools
GreatSchools rating
- 10/10Vista Del Mar Elementary SchoolGrades: K-5Distance: 0.8 mi
- 8/10Vista Del Mar Middle SchoolGrades: 6-8Distance: 0.8 mi
- 9/10San Clemente High SchoolGrades: 9-12Distance: 2.1 mi
Schools provided by the listing agent
- Elementary: Vista Del Mar
- Middle: Vista Del Mar
- High: San Clemente
Source: CRMLS. This data may not be complete. We recommend contacting the local school district to confirm school assignments for this home.
Get a cash offer in 3 minutes
Find out how much your home could sell for in as little as 3 minutes with a no-obligation cash offer.
Estimated market value
$1,365,200
Get a cash offer in 3 minutes
Find out how much your home could sell for in as little as 3 minutes with a no-obligation cash offer.
Estimated market value
$1,365,200
- California
- Orange County
- San Clemente
- 92673
- 22 Avenida Cristal
Nearby cities
Nearby zip codes
Other San Clemente Topics
