Skip main navigation
Sold for $220,000
  • $220,000

    22 Banyan Dr, Ocala, FL 34472

    3beds
    1,306sqft
    Single Family Residence
    Built in 1987
    10,019 Square Feet Lot
    $216,300 Zestimate®
    $168/sqft
    $1,628 Estimated rent

    Home value

    $216,300

    $195,000 - $242,000

    $1,628/mo

    Zestimate® history
    Loading
    Loading...

    Owner options

    List your home for rent

    $1,628/mo

    Rent Zestimate®

    Find your next renter with Zillow Rental Manager. Plus, with online applications, you can quickly screen prospective tenants – for free.

    Learn more

    $1,628/mo

    Rent Zestimate®

    Refinance and save

    $1,578/mo

    Est. payment

    Refinancing to a lower rate could help reduce your monthly payments and save thousands over the life of the loan.

    See today's rates

    $1,578/mo

    Est. payment

    Explore your selling options

    Work with a Zillow partner agent

    Leverage their expertise and Zillow's premium Showcase listings to get your home seen by more buyers.

    Get started

    List with your own agent

    Get your home in front of millions of buyers by listing it on Zillow.

    Learn how to do it

    Sell it yourself

    Take full control of how buyers see your home on Zillow by listing For Sale by Owner (FSBO).

    List your home

    What's special

    Split-bedroom layoutCharming bay windowsCozy breakfast nookInviting primary suiteVaulted ceilingsBright florida roomWell-equipped kitchen
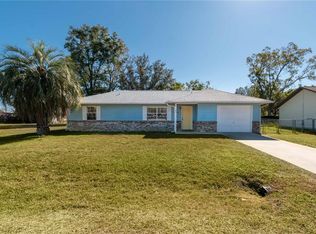
    Nestled in the inviting Silver Spring Shores area near Baseline Road, this well-maintained 3-bedroom, 2-bathroom home offers the perfect blend of comfort and convenience. Whether you're a first-time buyer or a savvy investor, this home is an excellent opportunity. Step inside to a spacious combination living and dining area, where vaulted ceilings create an open, airy feel. A split-bedroom layout enhances privacy, making it an ideal setup for both privacy and peace. The well-equipped kitchen features ample cabinet storage, generous counter space, a pantry, and a cozy breakfast nook framed by charming bay windows—the perfect spot to enjoy your morning coffee. The inviting primary suite is a relaxing space to unwind in after a long day, complete with a walk-in closet and private en-suite bath. Love the outdoors? A bright Florida room offers a great transition space to your fully fenced backyard, featuring privacy hedging, a storage shed, and an open patio—perfect for grilling, entertaining, or unwinding under the Florida sky. Manicured landscaping and a covered entryway add to the home’s curb appeal, while recent upgrades—a new roof (2020) and HVAC system (2019)—ensure peace of mind for years to come. Enjoy easy access to parks, nature trails, and outdoor adventures, including the Banyan Road and Baseline Trailheads, Silver Springs State Park, and the World Equestrian Center. Everyday essentials like schools, shopping, dining, and medical facilities are just minutes away, with Downtown Ocala, The Villages, University of Florida, Daytona Beach, the Gulf Coast, Orlando, and Tampa all within a short drive. This home is ready for its next chapter—schedule your showing today!

    Zillow last checked:

    Listing updated:

    Listed by:

    Tina Halsteter 352-304-5601,

    SHOWCASE PROPERTIES OF CENTRAL 352-351-4718

    Bought with:

    David Culbreth, 3561474

    INVICTUS REAL ESTATE LLC

    Source: Stellar MLS,MLS#: OM696729MLS LogoOriginating MLS: Ocala - Marion

    Facts & features

    Interior

    Bedrooms & bathrooms
    • Bedrooms: 3
    • Bathrooms: 2
    • Full bathrooms: 2
    Rooms
    • Room types: Florida Room
    Primary bedroom
    • Features: Walk-In Closet(s)
    • Level: First
    Bedroom 2
    • Features: Walk-In Closet(s)
    • Level: First
    Primary bathroom
    • Level: First
    Florida room
    • Level: First
    Kitchen
    • Level: First
    Living room
    • Level: First
    Heating
    • Central
    Cooling
    • Central Air
    Appliances
    • Included: Dishwasher, Dryer, Electric Water Heater, Microwave, Range, Refrigerator, Washer
    • Laundry: Inside
    Features
    • Ceiling Fan(s), Eating Space In Kitchen, Primary Bedroom Main Floor, Split Bedroom, Thermostat, Walk-In Closet(s)
    • Flooring: Other
    • Doors: Sliding Doors
    • Has fireplace: No
    Interior area
    • Total structure area: 1,306
    • Total interior livable area: 1,306 sqft

    Property

    Parking
    • Total spaces: 1
    • Parking features: Garage - Attached
    • Attached garage spaces: 1
    Features
    • Levels: One
    • Stories: 1
    • Exterior features: Private Mailbox
    • Fencing: Chain Link
    Lot
    • Size: 10,019 Square Feet
    • Features: In County
    Details
    • Additional structures: Shed(s)
    • Parcel number: 9022046009
    • Zoning: R1
    • Special conditions: None

    Construction

    Type & style
    • Home type: SingleFamily
    • Property subtype: Single Family Residence
    Materials
    • Vinyl Siding
    • Foundation: Slab
    • Roof: Shingle
    Condition
    • New construction: No
    • Year built: 1987

    Utilities & green energy

    • Sewer: Septic Tank
    • Water: Well
    • Utilities for property: Electricity Connected

    Community & HOA

    Community
    • Pet fee: $0 monthly
    • Subdivision: SILVER SPRINGS SHORES UNIT 22
    HOA
    • Has HOA: No
    Location
    • Region: Ocala

    Financial & listing details

    • Price per square foot: $168/sqft
    • Tax assessed value: $162,835
    • Annual tax amount: $853
    • Date on market: 3/11/2025
    • Cumulative days on market: 86 days
    • Listing terms: Cash,Conventional,FHA,VA Loan
    • Ownership: Fee Simple
    • Total actual rent: 0
    • Electric utility on property: Yes
    • Road surface type: Paved

    Price history

    DateEventPrice
    9/3/2025Sold$220,000-6.4%$168/sqft
    Source: Stellar MLS #OM696729 Report a problem
    6/6/2025Pending sale$235,000$180/sqft
    Source: Stellar MLS #OM696729 Report a problem
    3/11/2025Listed for sale$235,000+2.2%$180/sqft
    Source: Stellar MLS #OM696729 Report a problem
    10/18/2024Listing removed$229,900$176/sqft
    Source: Stellar MLS #OM684959 Report a problem
    8/29/2024Listed for sale$229,900$176/sqft
    Source: Stellar MLS #OM684959 Report a problem

    Public tax history

    YearProperty taxesTax assessment
    2024$871 +0.9%$70,404 +3%
    2023$864 +1.1%$68,353 +3%
    2022$854 -0.8%$66,362 +3%
    2021$861 +0.2%$64,429 +1.4%
    2020$859 +0.4%$63,539 +2.3%
    2019$856 $62,110 +1.9%
    2018$856 +4.1%$60,952 +2.1%
    2017$822 +2.8%$59,698 +2.1%
    2016$799 $58,470 +0.7%
    2015$799 +4.2%$58,064 +0.8%
    2014$767 +1.5%$57,603 +1.5%
    2013$756 +0.9%$56,752 +1.7%
    2012$749 -4.2%$55,803 -6.8%
    2011$782 -2.7%$59,893 -5.5%
    2010$804 +0.6%$63,382 -1.6%
    2009$799 +0.9%$64,392 +0.1%
    2008$792 -7.9%$64,328 +3%
    2007$860 -3.5%$62,456 +2.5%
    2006$891 +6.6%$60,933 +3%
    2005$836 $59,159 +3%
    2004$836 +11.9%$57,436 +4.3%
    2002$747 +9.7%$55,044 +4%
    2001$681 $52,928
    2000$681 $52,928
    Find assessor info on the county website

    Neighborhood: 34472

    Nearby schools

    GreatSchools rating
    Schools provided by the listing agent
    • Elementary: Maplewood Elementary School-M
    • Middle: Fort King Middle School
    • High: Forest High School

    Source: Stellar MLS. This data may not be complete. We recommend contacting the local school district to confirm school assignments for this home.

    Get a cash offer in 3 minutes
    Find out how much your home could sell for in as little as 3 minutes with a no-obligation cash offer.
    Estimated market value
    $216,300
    Get a cash offer in 3 minutes
    Find out how much your home could sell for in as little as 3 minutes with a no-obligation cash offer.
    Estimated market value
    $216,300