Skip main navigation
Sold for $224,000
  • $224,000

    24 Banyan Dr, Ocala, FL 34472

    3beds
    1,232sqft
    Single Family Residence
    Built in 1987
    10,019 Square Feet Lot
    $222,600 Zestimate®
    $182/sqft
    $1,627 Estimated rent

    Home value

    $222,600

    $200,000 - $247,000

    $1,627/mo

    Zestimate® history
    Loading
    Loading...

    Owner options

    List your home for rent

    $1,627/mo

    Rent Zestimate®

    Find your next renter with Zillow Rental Manager. Plus, with online applications, you can quickly screen prospective tenants – for free.

    Learn more

    $1,627/mo

    Rent Zestimate®

    Refinance and save

    $1,605/mo

    Est. payment

    Refinancing to a lower rate could help reduce your monthly payments and save thousands over the life of the loan.

    See today's rates

    $1,605/mo

    Est. payment

    Explore your selling options

    Work with a Zillow partner agent

    Leverage their expertise and Zillow's premium Showcase listings to get your home seen by more buyers.

    Get started

    List with your own agent

    Get your home in front of millions of buyers by listing it on Zillow.

    Learn how to do it

    Sell it yourself

    Take full control of how buyers see your home on Zillow by listing For Sale by Owner (FSBO).

    List your home

    What's special

    Private en-suite bathroomLarge fenced-in backyardVaulted ceilingsLarge sliding glass doorMatching white appliancesWalk-in closets
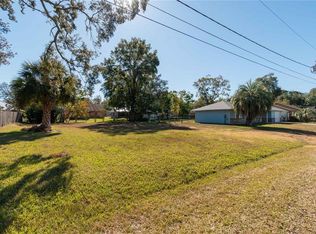
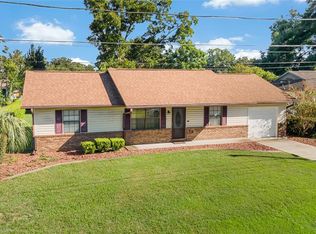
    Located on a quiet street in Silver Springs Shores, this well-maintained home offers a convenient and comfortable place to call home. With a thoughtful split-bedroom floor plan, the home includes 3 bedrooms, 2 full baths, and over 1,200 square feet of living space. The living area has tall, vaulted ceilings that add extra air to the shared spaces, with direct access to the adjacent dining and kitchen areas. The kitchen offers plenty of cabinet storage and counter space, with matching white appliances and a window that overlooks the large backyard. A large sliding glass door in the dining area provides plenty of natural light throughout the main area of the home, with direct access to the backyard and patio. Each bedroom is welcoming and include walk-in closets, with the primary suite being extra-special with its own private en-suite bathroom. Fully screen-enclosed and covered, the patio has lots of space for seating and is perfect for enjoying the year-round warm weather. Beyond is a large fenced-in backyard– the perfect place for your four-legged companions to enjoy in safety. Recent updates include a newer roof and AC unit for added peace of mind, and the home also includes an attached 1-car garage. Conveniently located, the property is just minutes from a variety of shopping, dining, and recreational options, including several nearby parks and trails. Zoned for Maplewood Elementary, Fort King Middle School, and Forest High School, this property is just a short distance away from each for added ease! The vacant lot adjacent to the home is also for sale for those looking for a bit more room– see OM690638 for more information!

    Zillow last checked:

    Listing updated:

    Listed by:

    Tina Halsteter 352-304-5601,

    SHOWCASE PROPERTIES OF CENTRAL 352-351-4718

    Bought with:

    Robin Rankin, 3513447

    RE/MAX FOXFIRE - HWY 40

    Source: Stellar MLS,MLS#: OM690612MLS LogoOriginating MLS: Ocala - Marion

    Facts & features

    Interior

    Bedrooms & bathrooms
    • Bedrooms: 3
    • Bathrooms: 2
    • Full bathrooms: 2
    Primary bedroom
    • Features: Walk-In Closet(s)
    • Level: First
    Kitchen
    • Level: First
    Living room
    • Level: First
    Heating
    • Central
    Cooling
    • Central Air
    Appliances
    • Included: Dryer, Range, Refrigerator, Washer
    • Laundry: Inside
    Features
    • Primary Bedroom Main Floor, Split Bedroom, Thermostat, Walk-In Closet(s)
    • Flooring: Carpet, Laminate
    • Has fireplace: No
    Interior area
    • Total structure area: 1,300
    • Total interior livable area: 1,232 sqft

    Property

    Parking
    • Total spaces: 1
    • Parking features: Garage - Attached
    • Attached garage spaces: 1
    Features
    • Levels: One
    • Stories: 1
    • Patio & porch: Rear Porch, Screened
    • Exterior features: Private Mailbox, Rain Gutters
    • Fencing: Chain Link
    Lot
    • Size: 10,019 Square Feet
    • Dimensions: 80 x 125
    • Features: In County
    • Residential vegetation: Mature Landscaping
    Details
    • Parcel number: 9022046008
    • Zoning: R1
    • Special conditions: None

    Construction

    Type & style
    • Home type: SingleFamily
    • Architectural style: Traditional
    • Property subtype: Single Family Residence
    Materials
    • Vinyl Siding
    • Foundation: Slab
    • Roof: Shingle
    Condition
    • Completed
    • New construction: No
    • Year built: 1987

    Utilities & green energy

    • Sewer: Septic Tank
    • Water: Private, Well
    • Utilities for property: Private

    Community & HOA

    Community
    • Pet fee: $0 monthly
    • Subdivision: SILVER SPGS SHORES 22
    HOA
    • Has HOA: No
    Location
    • Region: Ocala

    Financial & listing details

    • Price per square foot: $182/sqft
    • Tax assessed value: $154,802
    • Annual tax amount: $2,770
    • Date on market: 12/5/2024
    • Cumulative days on market: 374 days
    • Listing terms: Cash,Conventional,FHA,USDA Loan,VA Loan
    • Ownership: Fee Simple
    • Total actual rent: 0
    • Road surface type: Paved

    Price history

    DateEventPrice
    2/25/2026Sold$224,000-2.6%$182/sqft
    Source: Stellar MLS #OM690612 Report a problem
    1/21/2026Pending sale$229,900$187/sqft
    Source: Stellar MLS #OM690612 Report a problem
    9/25/2025Listed for sale$229,900$187/sqft
    Source: Stellar MLS #OM690612 Report a problem
    8/19/2025Pending sale$229,900$187/sqft
    Source: Stellar MLS #OM690612 Report a problem
    6/23/2025Price change$229,900-3.6%$187/sqft
    Source: Stellar MLS #OM690612 Report a problem
    6/6/2025Listed for sale$238,500$194/sqft
    Source: Stellar MLS #OM690612 Report a problem
    6/5/2025Pending sale$238,500$194/sqft
    Source: Stellar MLS #OM690612 Report a problem
    12/5/2024Listed for sale$238,500$194/sqft
    Source: Stellar MLS #OM690612 Report a problem

    Public tax history

    YearProperty taxesTax assessment
    2024$2,770 +248%$154,802 +120.9%
    2023$796 -7.1%$70,077 +3%
    2022$857 -0.8%$68,036 +3%
    2021$864 -0.8%$66,054 +1.4%
    2020$871 +0.4%$65,142 +2.3%
    2019$867 $63,677 -15%
    2018$867 -40.8%$74,908 +4.5%
    2017$1,466 +17.5%$71,706 +16.6%
    2016$1,247 $61,511 +10%
    2015$1,247 +67.3%$55,919 +2.4%
    2014$746 +1.5%$54,612 +1.5%
    2013$735 +1%$53,805 +1.7%
    2012$727 -4.1%$52,906 -6.8%
    2011$758 -1.3%$56,783 -3.1%
    2010$768 +0.7%$58,614 -1.5%
    2009$763 +1%$59,519 +0.1%
    2008$756 -4.4%$59,461 +3%
    2007$791 -3.1%$57,729 +2.5%
    2006$816 +7.6%$56,321 +3%
    2005$758 $54,681 +3%
    2004$758 +13.7%$53,089 +4.3%
    2002$666 +11.8%$50,880 +4.6%
    2001$596 $48,621
    2000$596 $48,621
    Find assessor info on the county website

    Neighborhood: 34472

    Nearby schools

    GreatSchools rating
    Get a cash offer in 3 minutes
    Find out how much your home could sell for in as little as 3 minutes with a no-obligation cash offer.
    Estimated market value
    $222,600
    Get a cash offer in 3 minutes
    Find out how much your home could sell for in as little as 3 minutes with a no-obligation cash offer.
    Estimated market value
    $222,600