Under contract-accepting backup offers. BRAND NEW home in Porter Shores (SE Ocala near Baseline)! Beautiful 3/2/2 home with OPEN FLOOR PLAN! Concrete block. NO CARPET ~ LVP throughout! Spacious living and dining room with vaulted ceilings. Kitchen has island/breakfast bar, pantry, SS appliances, and plenty of granite counters/soft close cabinets! Split bedroom plan. Primary suite has tray ceiling, large walk-in closet, and en suite with dual sinks, granite counters, linen closet, and walk in tile shower. Inside laundry room has an extra storage closet. Covered lanai overlooks a great backyard! No HOA and no flood zone! Convenient location to shopping, dining, and parks! Some pics are of the model. Colors vary.
Under contract
Price cut: $100 (7/27)
$269,700
26 BANYAN DRIVE, OCALA, FL 34472
3beds
1,453sqft
:
Get pre-qualified$1,792/mo
Single Family Residence
Built in 2026
10,019 Square Feet Lot
$-- Zestimate®
$186/sqft
$-- HOA
What's special
Covered lanaiGranite countersOpen floor planGreat backyardVaulted ceilingsSplit bedroom planWalk in tile shower
- 104 days |
- 206 |
- 14 |
Zillow last checked:
Listing updated:
Listed by:
Cynthia Kauffman 352-461-1038,
SOUTHERN ASSOCIATES REALTY LLC 352-877-3099
Source: Stellar MLS,MLS#: OM723032 Originating MLS: Ocala - Marion
Originating MLS: Ocala - Marion
Facts & features
Interior
Bedrooms & bathrooms
- Bedrooms: 3
- Bathrooms: 2
- Full bathrooms: 2
Primary bedroom
- Features: Ceiling Fan(s), Dual Sinks, En Suite Bathroom, Exhaust Fan, Granite Counters, Shower No Tub, Walk-In Closet(s)
- Level: First
- Area: 225 Square Feet
- Dimensions: 15x15
Bedroom 2
- Features: Ceiling Fan(s), Built-in Closet
- Level: First
- Area: 135.3 Square Feet
- Dimensions: 12.3x11
Bedroom 3
- Features: Ceiling Fan(s), Built-in Closet
- Level: First
- Area: 110 Square Feet
- Dimensions: 11x10
Balcony porch lanai
- Level: First
- Area: 128 Square Feet
- Dimensions: 16x8
Dining room
- Level: First
- Area: 138 Square Feet
- Dimensions: 12x11.5
Kitchen
- Features: Breakfast Bar, Pantry, Granite Counters, Kitchen Island
- Level: First
- Area: 120 Square Feet
- Dimensions: 10x12
Laundry
- Level: First
Living room
- Features: Ceiling Fan(s)
- Level: First
- Area: 256 Square Feet
- Dimensions: 16x16
Heating
- Heat Pump
Cooling
- Central Air
Appliances
- Included: Dishwasher, Electric Water Heater, Microwave, Range, Refrigerator
- Laundry: Inside, Laundry Room
Features
- Ceiling Fan(s), Eating Space In Kitchen, Open Floorplan, Split Bedroom, Stone Counters, Tray Ceiling(s), Vaulted Ceiling(s), Walk-In Closet(s)
- Flooring: Luxury Vinyl
- Doors: Sliding Doors
- Has fireplace: No
Interior area
- Total structure area: 2,086
- Total interior livable area: 1,453 sqft
Video & virtual tour
Property
Parking
- Total spaces: 2
- Parking features: Driveway, Garage Door Opener
- Attached garage spaces: 2
- Has uncovered spaces: Yes
- Details: Garage Dimensions: 20x22
Features
- Levels: One
- Stories: 1
- Patio & porch: Covered, Rear Porch
- Exterior features: Lighting
Lot
- Size: 10,019 Square Feet
- Dimensions: 80 x 125
Details
- Parcel number: 9022046007
- Zoning: R1
- Special conditions: None
Construction
Type & style
- Home type: SingleFamily
- Property subtype: Single Family Residence
Materials
- Block, Concrete, Stucco
- Foundation: Slab
- Roof: Shingle
Condition
- Completed
- New construction: Yes
- Year built: 2026
Details
- Builder model: Hemlock II
- Builder name: A. L Milton
Utilities & green energy
- Sewer: Septic Tank
- Water: Well
- Utilities for property: BB/HS Internet Available, Cable Available, Electricity Connected
Community & HOA
Community
- Pet fee: $0 monthly
- Subdivision: SILVER SPRINGS SHORES UN 22
HOA
- Has HOA: No
Location
- Region: Ocala
Financial & listing details
- Price per square foot: $186/sqft
- Annual tax amount: $418
- Date on market: 4/21/2026
- Cumulative days on market: 105 days
- Listing terms: Cash,Conventional,FHA,USDA Loan,VA Loan
- Ownership: Fee Simple
- Total actual rent: 0
- Electric utility on property: Yes
- Road surface type: Paved
Estimated market value
Not available
Estimated sales range
Not available
Not available
Price history
| Date | Event | Price |
|---|---|---|
| 8/3/2026 | Contingent | $269,700$186/sqft |
Source:  Stellar MLS #OM723032 Report a problem Stellar MLS #OM723032 Report a problem | ||
| 7/27/2026 | Price change | $269,7000%$186/sqft |
Source: Stellar MLS #OM723032 Report a problem | ||
| 7/13/2026 | Price change | $269,8000%$186/sqft |
Source: Stellar MLS #OM723032 Report a problem | ||
| 6/16/2026 | Price change | $269,900-1.8%$186/sqft |
Source: Stellar MLS #OM723032 Report a problem | ||
| 6/9/2026 | Price change | $274,900-1.1%$189/sqft |
Source: Stellar MLS #OM723032 Report a problem | ||
| 5/28/2026 | Price change | $277,900-0.7%$191/sqft |
Source: Stellar MLS #OM723032 Report a problem | ||
| 4/21/2026 | Listed for sale | $279,900$193/sqft |
Source: Stellar MLS #OM723032 Report a problem | ||
Public tax history
Tax history is unavailable.
Monthly payment
Est. payment
Payment breakdown
Explore the cost of this home by adjusting the details. Changes won't be saved.Climate risks
Neighborhood: 34472
Nearby schools
GreatSchools rating
- 7/10Maplewood Elementary SchoolGrades: PK-5Distance: 1.3 mi
- 3/10Fort King Middle SchoolGrades: 6-8Distance: 4.7 mi
- 5/10Forest High SchoolGrades: 9-12Distance: 1.6 mi
Schools provided by the listing agent
- Elementary: Maplewood Elementary School-M
- Middle: Fort King Middle School
- High: Forest High School
Source: Stellar MLS. This data may not be complete. We recommend contacting the local school district to confirm school assignments for this home.
- $196,6003 bd2 ba1.1k sqft28 Banyan Dr, Ocala, FL 34472Off Market
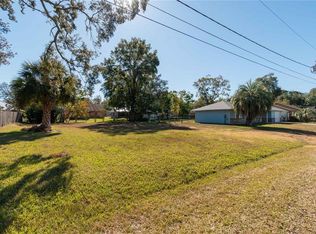
- $31,10010,019 Square Feet26 Banyan Trak #7, Ocala, FL 34472Sold
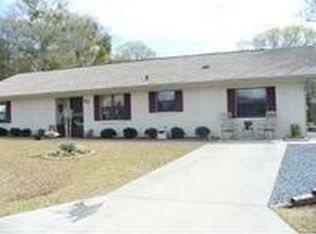
- $224,7003 bd2 ba2.2k sqft30 Banyan Dr, Ocala, FL 34472Off Market
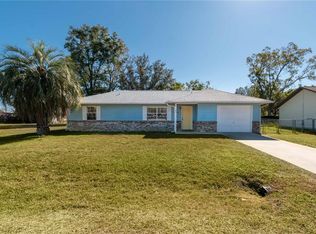
- $224,0003 bd2 ba1.2k sqft24 Banyan Dr, Ocala, FL 34472Sold
- $234,9003 bd2 ba1.5k sqft27 Banyan Dr, Ocala, FL 34472Off Market
- $202,2003 bd2 ba1.2k sqft25 Banyan Dr, Ocala, FL 34472Off Market
- $207,6003 bd2 ba1.4k sqft150 Almond Rd, Ocala, FL 34472Off Market
- $227,5003 bd2 ba2.3k sqft152 Almond Rd, Ocala, FL 34472Off Market
A local agent can set up tours, give advice and negotiate with sellers.
Similar homes
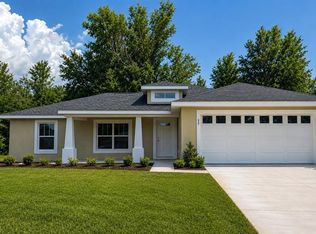
- $284,0003 bd2 ba1.4k sqft98 PECAN COURSE CIRCLE, OCALA, FL 34472New Construction
 MLS ID #OM729028, Whitney Fowler, PLATINUM HOMES AND LAND REALTY. Stellar MLS
 - $274,9004 bd2 ba1.7k sqft7 WILLOW RUN DRIVE, OCALA, FL 34472For Sale
 MLS ID #OM728781, Jesse Clarkson, KELLER WILLIAMS CORNERSTONE RE. Stellar MLS
 - $264,5003 bd2 ba1.4k sqft13 PECAN PASS TRAIL, OCALA, FL 34472New Construction
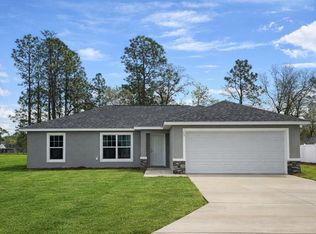 MLS ID #OM726218, Whitney Fowler, PLATINUM HOMES AND LAND REALTY. Stellar MLS
 - $244,0003 bd2 ba1k sqft44 ALMOND ROAD, OCALA, FL 34472New Construction
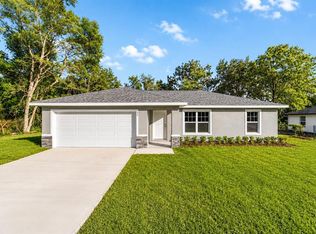 MLS ID #OM726027, Whitney Fowler, PLATINUM HOMES AND LAND REALTY. Stellar MLS
 - $279,9993 bd2 ba1.4k sqft6762 W CHERRY ROAD, OCALA, FL 34472New ConstructionMLS ID #OM721421, Nicole Phillips, SELLSTATE NEXT GENERATION REALTY. Stellar MLS
- $264,9003 bd2 ba1.4k sqft17 CEDAR TREE RUN, OCALA, FL 34472For SaleMLS ID #O6407336, Julie Fernandez, OAK AVENUE REAL ESTATE LLC. Stellar MLS
- $260,0003 bd2 ba1.5k sqft14 PINE RADIAL RUN, OCALA, FL 34472New ConstructionMLS ID #OM728555, Alyson Aldana, ALDANA REALTY LLC. Stellar MLS
- $283,5003 bd2 ba1.4k sqft93 PECAN PASS, OCALA, FL 34472New ConstructionMLS ID #OM728075, Whitney Fowler, PLATINUM HOMES AND LAND REALTY. Stellar MLS
- $239,8003 bd2 ba1.2k sqft25 DOGWOOD DRIVE TRAIL, OCALA, FL 34472For SaleMLS ID #OM726328, Melissa Gary, HOMERUN REALTY. Stellar MLS
- $238,0003 bd2 ba1k sqft16 REDWOOD TRACE, OCALA, FL 34472New ConstructionMLS ID #OM726086, Michael Mazzurco, KELLER WILLIAMS CORNERSTONE RE. Stellar MLS
- $239,9003 bd2 ba1.2k sqft42 WATER TRACK DRIVE, OCALA, FL 34472For SaleMLS ID #O6407339, Julie Fernandez, OAK AVENUE REAL ESTATE LLC. Stellar MLS
- $275,0003 bd2 ba1.6k sqft146 JUNIPER WAY, OCALA, FL 34480For SaleMLS ID #O6420361, Jorge F Alvarez Perez, JF STAR REALTY. Stellar MLS
- $238,0003 bd2 ba1k sqft94 DOGWOOD DRIVE LOOP, OCALA, FL 34472New ConstructionMLS ID #OM725844, Michael Mazzurco, KELLER WILLIAMS CORNERSTONE RE. Stellar MLS
- $238,0003 bd2 ba1k sqft37 DOGWOOD DRIVE PASS, OCALA, FL 34472New ConstructionMLS ID #OM725058, Michael Mazzurco, KELLER WILLIAMS CORNERSTONE RE. Stellar MLS
- $275,0003 bd2 ba1.3k sqft1 OAK CIRCLE COURSE, OCALA, FL 34472For SaleMLS ID #OM722238, Kelly Treadaway, SUNCOAST PROPERTY MANAGEMENT L. Stellar MLS
- $238,0003 bd2 ba1k sqft3 JUNIPER PASS PLACE, OCALA, FL 34472New ConstructionMLS ID #OM725057, Michael Mazzurco, KELLER WILLIAMS CORNERSTONE RE. Stellar MLS
- $238,0003 bd2 ba1k sqft29 JUNIPER PASS LANE, OCALA, FL 34472New ConstructionMLS ID #OM725055, Michael Mazzurco, KELLER WILLIAMS CORNERSTONE RE. Stellar MLS
- $295,0004 bd2 ba1.8k sqft5494 SE 91ST STREET, OCALA, FL 34480For SaleMLS ID #TB8533897, Tony Baroni, KELLER WILLIAMS SUBURBAN TAMPA. Stellar MLS
- $299,9003 bd2 ba1.4k sqft153 OAK CIRCLE, OCALA, FL 34472New ConstructionMLS ID #OM728977, Chris Milton, BEARING POINT REAL EST GROUP. Stellar MLS
- $244,0003 bd2 ba1k sqft147 JUNIPER CIRCLE, OCALA, FL 34480New ConstructionMLS ID #OM728011, Whitney Fowler, PLATINUM HOMES AND LAND REALTY. Stellar MLS
