Spectacular, mint condition Colonial on West Newton Hill. Striking curb appeal, this exquisite home boasts superior craftsmanship throughout. There is an open floor plan & the space is perfect for both family style living & grand scale entertaining. Gracious front entry foyer leads to an elegant living room w/beamed ceiling & fireplace. There is a tranquil sun room w/ walls-of-glass & radiant heat abutting the living room. The formal dining room leads into a well appointed kitchen & family room which looks out onto a magnificently manicured yard w/ mature plantings & a spacious patio. The 2nd floor has a luxurious master suite w/ private balcony. There are 3 additional bedrooms, 2 of which, have a connected bathroom. There is a newly finished LL media/gym/playroom. This home has been extensively renovated & expanded, meticulously maintained & is located within a short distance to vibrant West Newton Square, transportation 90/128, express bus & commuter rail. Beautiful patio & yard.
Sold for $2,650,000
$2,650,000
22 Barnstable Rd, Newton, MA 02465
4beds
3,868sqft
Single Family Residence
Built in 1915
0.28 Acres Lot
$3,063,800 Zestimate®
$685/sqft
$-- Estimated rent
Home value
$3,063,800
$2.82M - $3.34M
Not available
Zestimate® history
Owner options
List your home for rent
Find your next renter with Zillow Rental Manager. Plus, with online applications, you can quickly screen prospective tenants – for free.
Refinance and save
$13,434/mo
Est. payment
Refinancing to a lower rate could help reduce your monthly payments and save thousands over the life of the loan.
$13,434/mo
Est. payment
Explore your selling options
Work with a Zillow partner agent
Leverage their expertise and Zillow's premium Showcase listings to get your home seen by more buyers.
Get startedList with your own agent
Get your home in front of millions of buyers by listing it on Zillow.
Learn how to do itSell it yourself
Take full control of how buyers see your home on Zillow by listing For Sale by Owner (FSBO).
List your homeWhat's special
Striking curb appealMature plantingsMeticulously maintainedFormal dining roomLuxurious master suiteAppointed kitchenSpacious patio
Zillow last checked:
Listing updated:
Listed by:
The Kennedy Lynch Gold Team 617-731-4644,
Hammond Residential Real Estate 617-731-4644
Bought with:
The Kennedy Lynch Gold Team
Hammond Residential Real Estate
Source: MLS PIN,MLS#: 73148477
Facts & features
Interior
Bedrooms & bathrooms
- Bedrooms: 4
- Bathrooms: 4
- Full bathrooms: 3
- 1/2 bathrooms: 1
Primary bedroom
- Features: Bathroom - Full, Closet - Linen, Closet/Cabinets - Custom Built, Flooring - Hardwood, Balcony / Deck
- Level: Second
- Area: 234
- Dimensions: 18 x 13
Bedroom 2
- Features: Walk-In Closet(s), Flooring - Hardwood, Crown Molding
- Level: Second
- Area: 168
- Dimensions: 14 x 12
Bedroom 3
- Features: Flooring - Hardwood, Dressing Room, Lighting - Overhead, Crown Molding
- Level: Second
- Area: 196
- Dimensions: 14 x 14
Bedroom 4
- Features: Flooring - Hardwood, Dressing Room, Lighting - Overhead
- Level: Second
- Area: 168
- Dimensions: 14 x 12
Primary bathroom
- Features: Yes
Bathroom 1
- Features: Bathroom - Half, Flooring - Wood, Lighting - Sconce
- Level: First
Bathroom 2
- Features: Bathroom - Full, Bathroom - With Shower Stall, Skylight, Flooring - Wood, Lighting - Sconce
- Level: Second
Bathroom 3
- Features: Bathroom - Full, Bathroom - Double Vanity/Sink, Bathroom - With Shower Stall, Bathroom - With Tub, Flooring - Wood, Recessed Lighting, Lighting - Sconce
- Level: Second
Dining room
- Features: Beamed Ceilings, Flooring - Hardwood, Flooring - Wood, Open Floorplan, Wainscoting
- Level: First
- Area: 238
- Dimensions: 14 x 17
Family room
- Features: Flooring - Wood, Window(s) - Picture, Exterior Access, Open Floorplan
- Level: First
- Area: 216
- Dimensions: 18 x 12
Kitchen
- Features: Flooring - Hardwood, Countertops - Stone/Granite/Solid, Countertops - Upgraded, Kitchen Island, Breakfast Bar / Nook, Cabinets - Upgraded, Recessed Lighting, Stainless Steel Appliances
- Level: First
- Area: 143
- Dimensions: 13 x 11
Living room
- Features: Beamed Ceilings, Flooring - Hardwood, French Doors, Open Floorplan, Lighting - Sconce, Crown Molding
- Level: First
- Area: 364
- Dimensions: 14 x 26
Heating
- Baseboard, Radiant, Natural Gas
Cooling
- Central Air
Appliances
- Included: Gas Water Heater, Oven, Dishwasher, Disposal, Microwave, Range, Refrigerator, Washer, Dryer, Water Treatment
- Laundry: In Basement
Features
- Closet/Cabinets - Custom Built, Lighting - Overhead, Crown Molding, Bathroom - Full, Bathroom - Tiled With Tub & Shower, Bathroom - Half, Recessed Lighting, Sun Room, Bathroom, Mud Room, Media Room, Play Room
- Flooring: Wood, Stone / Slate, Engineered Hardwood, Concrete, Flooring - Wood, Flooring - Engineered Hardwood
- Doors: French Doors
- Windows: Picture
- Basement: Full,Finished
- Number of fireplaces: 1
- Fireplace features: Living Room
Interior area
- Total structure area: 3,868
- Total interior livable area: 3,868 sqft
Property
Parking
- Total spaces: 6
- Parking features: Detached, Garage Faces Side, Off Street
- Garage spaces: 2
- Uncovered spaces: 4
Features
- Patio & porch: Deck, Patio
- Exterior features: Deck, Patio, Balcony, Professional Landscaping, Sprinkler System, Fenced Yard, Stone Wall
- Fencing: Fenced
Lot
- Size: 0.28 Acres
- Features: Level
Details
- Parcel number: S:32 B:041 L:0005,688199
- Zoning: SR1
Construction
Type & style
- Home type: SingleFamily
- Architectural style: Colonial
- Property subtype: Single Family Residence
Materials
- Frame
- Foundation: Concrete Perimeter
- Roof: Shingle,Rubber
Condition
- Year built: 1915
Utilities & green energy
- Electric: 200+ Amp Service
- Sewer: Public Sewer
- Water: Public
- Utilities for property: for Gas Range
Green energy
- Energy efficient items: Thermostat
Community & HOA
Community
- Features: Public Transportation, Shopping, Park, Golf, Highway Access, Private School, Public School, University
HOA
- Has HOA: No
Location
- Region: Newton
Financial & listing details
- Price per square foot: $685/sqft
- Tax assessed value: $1,619,400
- Annual tax amount: $17,521
- Date on market: 9/27/2026
- Road surface type: Paved
Price history
| Date | Event | Price |
|---|---|---|
| 11/1/2023 | Sold | $2,650,000-1.9%$685/sqft |
Source: MLS PIN #73148477 Report a problem | ||
| 5/3/2023 | Listed for sale | $2,700,000+23.6%$698/sqft |
Source: MLS PIN #73106896 Report a problem | ||
| 9/21/2018 | Sold | $2,184,620-0.7%$565/sqft |
Source: Public Record Report a problem | ||
| 7/16/2018 | Pending sale | $2,200,000$569/sqft |
Source: Hammond Residential Real Estate #72360157 Report a problem | ||
| 7/11/2018 | Listed for sale | $2,200,000+10%$569/sqft |
Source: Hammond Residential Real Estate #72360157 Report a problem | ||
| 8/15/2017 | Sold | $2,000,000+5.3%$517/sqft |
Source: Public Record Report a problem | ||
| 6/19/2017 | Pending sale | $1,899,000$491/sqft |
Source: Hammond Residential Real Estate #72134077 Report a problem | ||
| 6/2/2017 | Price change | $1,899,000-2.6%$491/sqft |
Source: Hammond Residential Real Estate #72134077 Report a problem | ||
| 5/7/2017 | Price change | $1,949,000-2.5%$504/sqft |
Source: Hammond Residential Real Estate #72134077 Report a problem | ||
| 4/12/2017 | Price change | $1,999,000-4.8%$517/sqft |
Source: Hammond Residential Real Estate #72134077 Report a problem | ||
| 3/22/2017 | Listed for sale | $2,099,000-4.6%$543/sqft |
Source: Hammond Residential Real Estate #72134077 Report a problem | ||
| 10/26/2016 | Listing removed | $2,200,000$569/sqft |
Source: Coldwell Banker Residential Brokerage - Brookline #71999269 Report a problem | ||
| 5/4/2016 | Listed for sale | $2,200,000+300%$569/sqft |
Source: Coldwell Banker Residential Brokerage - Brookline #71999269 Report a problem | ||
| 8/31/1995 | Sold | $550,000$142/sqft |
Source: Public Record Report a problem | ||
Public tax history
| Year | Property taxes | Tax assessment |
|---|---|---|
| 2025 | $25,548 +3.4% | $2,606,900 +3% |
| 2024 | $24,703 +3.7% | $2,531,000 +8.1% |
| 2023 | $23,829 +4.5% | $2,340,800 +8% |
| 2022 | $22,801 +3.6% | $2,167,400 +6% |
| 2021 | $22,001 +8.2% | $2,044,700 +5% |
| 2020 | $20,329 +2.9% | $1,947,200 +3% |
| 2019 | $19,756 +12.7% | $1,890,500 +16.7% |
| 2018 | $17,522 +13.9% | $1,619,400 +17.1% |
| 2017 | $15,381 +4.6% | $1,383,200 +7% |
| 2016 | $14,711 +4.9% | $1,292,700 +7% |
| 2015 | $14,026 +0% | $1,208,100 +4.4% |
| 2014 | $14,019 +5.5% | $1,156,700 |
| 2013 | $13,290 +2.9% | $1,156,700 |
| 2012 | $12,920 +2.7% | $1,156,700 +0.2% |
| 2011 | $12,579 +2.6% | $1,154,000 -2% |
| 2010 | $12,259 +2.4% | $1,177,600 -2% |
| 2009 | $11,968 +2.7% | $1,201,600 |
| 2008 | $11,656 -2.1% | $1,201,600 -5.8% |
| 2007 | $11,904 +2.7% | $1,275,900 +3% |
| 2006 | $11,594 +3.7% | $1,238,700 +5% |
| 2005 | $11,184 +2.9% | $1,179,700 +10.8% |
| 2004 | $10,864 +4.6% | $1,065,100 +12% |
| 2003 | $10,385 +9.9% | $951,000 |
| 2002 | $9,453 +6.5% | $951,000 +29.2% |
| 2000 | $8,875 +4.8% | $735,900 +9.9% |
| 1999 | $8,470 | $669,600 |
Find assessor info on the county website
Neighborhood: West Newton
Nearby homes
- $2,209,6004 bd3 ba2.6k sqft21 Barnstable Rd, Newton, MA 02465Off Market
- $3,549,7004 bd2 ba4.5k sqft8 Barnstable Rd, Newton, MA 02465Off Market
- $3,721,7006 bd4 ba5.3k sqft260 Chestnut St, Newton, MA 02465Off Market
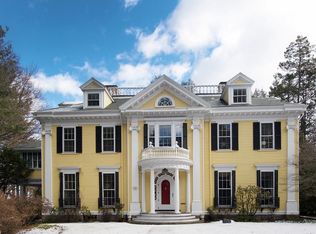
- $2,895,9006 bd4 ba3.5k sqft27 Barnstable Rd, Newton, MA 02465Off Market
- $2,800,0005 bd5 ba3.8k sqft39 Valentine Park, Newton, MA 02465Sold
- $3,181,2005 bd3 ba3k sqft38 Barnstable Rd, Newton, MA 02465Off Market
- $2,750,0004 bd4 ba4.4k sqft54 Hampshire St, Newton, MA 02465Pending
- $3,212,1004 bd4 ba3.9k sqft51 Barnstable Rd, Newton, MA 02465Off Market
Nearby schools
GreatSchools rating
- 8/10Peirce Elementary SchoolGrades: K-5Distance: 0.5 mi
- 9/10F A Day Middle SchoolGrades: 6-8Distance: 1.3 mi
- 10/10Newton North High SchoolGrades: 9-12Distance: 0.8 mi
Schools provided by the listing agent
- Elementary: Peirce
- Middle: Day
- High: North
Source: MLS PIN. This data may not be complete. We recommend contacting the local school district to confirm school assignments for this home.
Get a cash offer in 3 minutes
Find out how much your home could sell for in as little as 3 minutes with a no-obligation cash offer.
Estimated market value
$3,063,800
Get a cash offer in 3 minutes
Find out how much your home could sell for in as little as 3 minutes with a no-obligation cash offer.
Estimated market value
$3,063,800
- Massachusetts
- Middlesex County
- Newton
- 02465
- West Newton
- 22 Barnstable Rd
