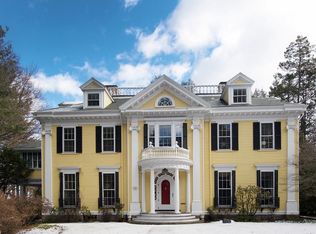
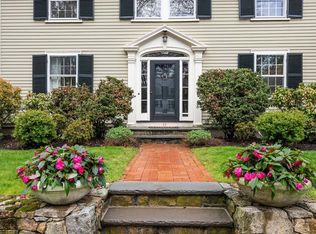
WEST NEWTON HILL. Set on a 16,000 sq. ft. lot in one of Newton's most coveted neighborhoods, this beautifully maintained, move-in ready Colonial offers an inviting, seamless flow for everyday living and entertaining. A welcoming foyer leads to light-filled, generous rooms featuring pristine hardwood floors.The custom-built kitchen is outfitted with natural quartzite countertops, Thermador appliances, and silver fixtures. It opens seamlessly to the formal dining room while connecting to a convenient mudroom with direct garage access. The second floor offers 4 bedrooms, including a spacious primary suite with marble flooring and a skylight, alongside a beautifully appointed room with built-in cabinetry. The finished 1,200+ sq. ft. lower level provides exceptional flexibility for a playroom, gym, media room, home office, or teen retreat—complete with a bonus room and a full bath. Outside, a fully fenced yard and bluestone patio offer an ideal setting for outdoor living. Conveniently located near Peirce School, the Mass Pike, Commuter Rail, and The Neighborhood Club.
For sale
$2,750,000
54 Hampshire St, Newton, MA 02465
4beds
4,468sqft
Single Family Residence
Built in 1987
0.37 Acres Lot
$2,668,900 Zestimate®
$615/sqft
$-- HOA
What's special
Pristine hardwood floorsSilver fixturesWelcoming foyerLight-filled generous roomsThermador appliancesNatural quartzite countertopsFully fenced yard
- 1 day
- 210
- 15
Zillow last checked:
Listing updated:
Listed by:
Ilene Solomon 617-702-6050,
Coldwell Banker Realty - Newton 617-969-2447,
Lilya Sorkin 617-792-6254
Source: MLS PIN,MLS#: 73574475
Facts & features
Interior
Bedrooms & bathrooms
- Bedrooms: 4
- Bathrooms: 4
- Full bathrooms: 3
- 1/2 bathrooms: 1
- Main level bathrooms: 1
Primary bedroom
- Features: Walk-In Closet(s), Flooring - Wall to Wall Carpet, Recessed Lighting, Lighting - Sconce
- Level: Second
Bedroom 2
- Features: Flooring - Wall to Wall Carpet, Recessed Lighting, Closet - Double
- Level: Second
Bedroom 3
- Features: Flooring - Wall to Wall Carpet, Recessed Lighting, Closet - Double
- Level: Second
Bedroom 4
- Features: Flooring - Wall to Wall Carpet, Recessed Lighting, Closet - Double
- Level: Second
Primary bathroom
- Features: Yes
Bathroom 1
- Features: Bathroom - Half, Lighting - Sconce
- Level: Main,First
Bathroom 2
- Features: Bathroom - Full, Bathroom - Tiled With Shower Stall, Skylight, Flooring - Marble, Countertops - Stone/Granite/Solid, Double Vanity, Recessed Lighting, Soaking Tub
- Level: Second
Bathroom 3
- Features: Bathroom - Full, Bathroom - Tiled With Tub & Shower, Skylight, Closet/Cabinets - Custom Built, Flooring - Stone/Ceramic Tile, Countertops - Stone/Granite/Solid, Double Vanity, Recessed Lighting
- Level: Second
Dining room
- Features: Flooring - Hardwood, Recessed Lighting, Wainscoting, Lighting - Overhead, Crown Molding
- Level: Main,First
Family room
- Features: Closet/Cabinets - Custom Built, Flooring - Hardwood, Wet Bar, Cable Hookup, Exterior Access, High Speed Internet Hookup, Recessed Lighting, Slider, Crown Molding
- Level: Main,First
Kitchen
- Features: Closet/Cabinets - Custom Built, Flooring - Hardwood, Countertops - Stone/Granite/Solid, Kitchen Island, Recessed Lighting, Stainless Steel Appliances, Gas Stove, Lighting - Pendant
- Level: Main,First
Living room
- Features: Flooring - Hardwood, Recessed Lighting, Lighting - Sconce, Crown Molding
- Level: Main,First
Heating
- Baseboard, Natural Gas
Cooling
- Central Air
Appliances
- Included: Gas Water Heater, Water Heater, Oven, Dishwasher, Disposal, Microwave, Range, Refrigerator, Washer, Dryer, Range Hood
- Laundry: Main Level, Electric Dryer Hookup, Washer Hookup, First Floor
Features
- Closet, Lighting - Sconce, Lighting - Overhead, Crown Molding, Recessed Lighting, Closet/Cabinets - Custom Built, Bathroom - With Tub & Shower, Entrance Foyer, Game Room, Sitting Room, Bonus Room, Bathroom, High Speed Internet
- Flooring: Tile, Carpet, Hardwood, Wood Laminate, Flooring - Hardwood, Laminate, Flooring - Wall to Wall Carpet, Flooring - Stone/Ceramic Tile
- Windows: Skylight, Insulated Windows, Screens
- Basement: Full,Finished,Garage Access
- Number of fireplaces: 2
- Fireplace features: Family Room, Living Room
Interior area
- Total structure area: 4,468
- Total interior livable area: 4,468 sqft
- Finished area above ground: 3,243
- Finished area below ground: 1,225
Property
Parking
- Total spaces: 5
- Parking features: Attached, Garage Door Opener, Heated Garage, Garage Faces Side, Paved Drive, Off Street, Paved
- Attached garage spaces: 2
- Uncovered spaces: 3
Features
- Patio & porch: Patio
- Exterior features: Patio, Rain Gutters, Professional Landscaping, Sprinkler System, Decorative Lighting, Screens, Fenced Yard, Garden, Stone Wall, Outdoor Gas Grill Hookup
- Fencing: Fenced/Enclosed,Fenced
- Frontage length: 155.00
Lot
- Size: 0.37 Acres
- Features: Corner Lot
Details
- Parcel number: M:0032 B:0039 L:0007,688175
- Zoning: SR1
Construction
Type & style
- Home type: SingleFamily
- Architectural style: Colonial
- Property subtype: Single Family Residence
Materials
- Foundation: Concrete Perimeter
- Roof: Shingle
Condition
- Year built: 1987
Utilities & green energy
- Electric: Circuit Breakers, 200+ Amp Service
- Sewer: Public Sewer
- Water: Public
- Utilities for property: for Gas Range, for Electric Oven, for Electric Dryer, Washer Hookup, Outdoor Gas Grill Hookup
Green energy
- Energy efficient items: Attic Vent Elec., Thermostat
Community & HOA
Community
- Features: Public Transportation, Shopping, Tennis Court(s), Park, Walk/Jog Trails, Golf, Medical Facility, Bike Path, Highway Access, Private School, Public School, University, Sidewalks
- Security: Security System
- Subdivision: West Newton Hill
HOA
- Has HOA: No
Location
- Region: Newton
Financial & listing details
- Price per square foot: $615/sqft
- Tax assessed value: $2,488,000
- Annual tax amount: $24,109
- Date on market: 9/9/2026
- Road surface type: Paved
Estimated market value
$2,668,900
$2.54M - $2.80M
$7,425/mo
Price history
| Date | Event | Price |
|---|---|---|
| 9/9/2026 | Listed for sale | $2,750,000+95.7%$615/sqft |
Source: MLS PIN #73574475 Report a problem | ||
| 7/1/2013 | Sold | $1,405,000-6%$314/sqft |
Source: Public Record Report a problem | ||
| 5/16/2013 | Price change | $1,495,000-6.3%$335/sqft |
Source: Hammond Residential R. E. #71499121 Report a problem | ||
| 4/24/2013 | Price change | $1,595,000-5.9%$357/sqft |
Source: Hammond Residential R. E. #71499121 Report a problem | ||
| 3/28/2013 | Listed for sale | $1,695,000+131.9%$379/sqft |
Source: Hammond Residential R. E. #71499121 Report a problem | ||
| 8/15/1989 | Sold | $731,000$164/sqft |
Source: Public Record Report a problem | ||
Public tax history
| Year | Property taxes | Tax assessment |
|---|---|---|
| 2025 | $23,221 +3.4% | $2,369,500 +3% |
| 2024 | $22,453 +3.9% | $2,300,500 +8.4% |
| 2023 | $21,614 +4.5% | $2,123,200 +8% |
| 2022 | $20,681 +3.6% | $1,965,900 +6% |
| 2021 | $19,955 +3.1% | $1,854,600 |
| 2020 | $19,362 +2.9% | $1,854,600 +3% |
| 2019 | $18,816 +1.8% | $1,800,600 +5.4% |
| 2018 | $18,478 +3.1% | $1,707,800 +6% |
| 2017 | $17,915 +2.1% | $1,611,100 +4.5% |
| 2016 | $17,541 +4.9% | $1,541,400 +7% |
| 2015 | $16,725 -9.3% | $1,440,600 -5.3% |
| 2014 | $18,431 +5.5% | $1,520,700 |
| 2013 | $17,473 +2.9% | $1,520,700 |
| 2012 | $16,986 +3.6% | $1,520,700 +1.1% |
| 2011 | $16,396 +2.6% | $1,504,200 -2% |
| 2010 | $15,978 +2.4% | $1,534,900 -2% |
| 2009 | $15,599 +2.7% | $1,566,200 |
| 2008 | $15,192 +1.3% | $1,566,200 -2.5% |
| 2007 | $14,990 +2.7% | $1,606,600 +3% |
| 2006 | $14,600 +3.7% | $1,559,800 +5% |
| 2005 | $14,083 +1% | $1,485,500 +8.7% |
| 2004 | $13,941 +4.6% | $1,366,800 +12% |
| 2003 | $13,327 +9.9% | $1,220,400 |
| 2002 | $12,131 +6.6% | $1,220,400 +29.4% |
| 2000 | $11,377 +4.8% | $943,400 +9.9% |
| 1999 | $10,859 | $858,400 |
Find assessor info on the county website
Monthly payment
Est. payment
Payment breakdown
Explore the cost of this home by adjusting the details. Changes won't be saved.Climate risks
Neighborhood: West Newton
Nearby schools
Schools provided by the listing agent
- Elementary: Peirce
- Middle: Day
- High: North
Source: MLS PIN. This data may not be complete. We recommend contacting the local school district to confirm school assignments for this home.
Similar homes
- $2,599,0005 bd4 ba6k sqft186 Highland Ave, Newton, MA 02465For Sale
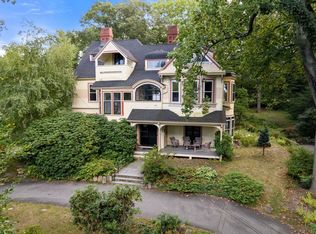 MLS ID #73570741, Jamie Genser, Coldwell Banker Realty - Brookline. MLS PIN
 - $3,900,0006 bd6 ba6k sqft44 Putnam St, Newton, MA 02465For Sale
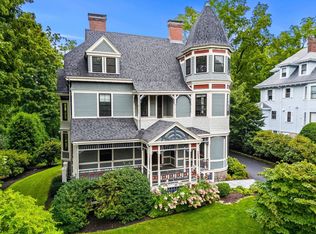 MLS ID #73574819, The Gillach Group, William Raveis R. E. & Home Services. MLS PIN
 - $2,390,0005 bd4 ba4.6k sqft76 McLean St, Wellesley, MA 02481For Sale
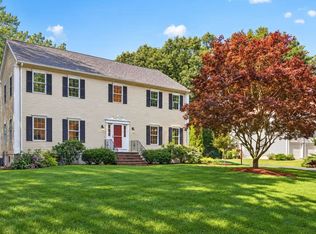 MLS ID #73572834, Yangyang Zhou, Coldwell Banker Realty - Newton. MLS PIN
 - $2,595,0005 bd5 ba4.2k sqft321 Lake Ave #321, Newton Highlands, MA 02461For Sale
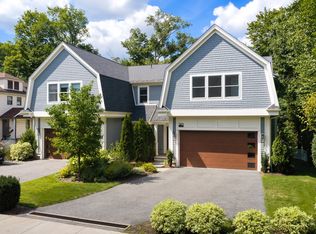 MLS ID #73572881, Rachel Goldman, MGS Group Real Estate LTD. MLS PIN
