This thoughtfully designed 4-bedroom, 2-bath home is located in the desirable Woodland Park Subdivision. At the center of the home is a warm and welcoming living room featuring 10-foot coffered ceilings, shiplap accents, a gas fireplace, and a reclaimed timber mantel. Large windows frame beautiful views of the Bridger Mountains from the living room, bringing Montana’s scenery right into the heart of the home. The open-concept layout seamlessly connects the living area with the dining space and kitchen, creating a comfortable flow for gatherings in every season. Step directly from the living room onto the covered back patio, perfect for summer barbecues and outdoor enjoyment. The kitchen is both stylish and functional, offering granite countertops, a modern tile backsplash, stainless steel appliances, generous cabinetry, and solid-core knotty alder doors and trim that add character throughout the home. The primary suite provides a private retreat, complete with a spa-inspired bathroom featuring a large tiled shower with dual shower heads and a freestanding soaking tub designed for ultimate relaxation. Two additional guest bedrooms offer flexible space for family, visitors, or a home office, while the third guest bedroom is highlighted by a charming sliding barn door detail. Practical features continue with a finished two-car garage equipped with a gas unit heater, ensuring comfort year-round. Outside, the yard offers endless potential and beautiful views, with a neighborhood park located just across the street and direct trail access right out the back door!
Sold
Price Unknown
22 Battle Peak Ct, Bozeman, MT 59718
4beds
2,053sqft
Single Family Residence
Built in 2022
9,583 Square Feet Lot
$849,200 Zestimate®
$--/sqft
$3,853 Estimated rent
Home value
$849,200
$781,000 - $926,000
$3,853/mo
Zestimate® history
Owner options
List your home for rent
$3,853/mo
Rent Zestimate®
Find your next renter with Zillow Rental Manager. Plus, with online applications, you can quickly screen prospective tenants – for free.
$3,853/mo
Rent Zestimate®
Refinance and save
$150/mo
Est. payment
Refinancing to a lower rate could help reduce your monthly payments and save thousands over the life of the loan.
$150/mo
Est. payment
Explore your selling options
Work with a Zillow partner agent
Leverage their expertise and Zillow's premium Showcase listings to get your home seen by more buyers.
Get startedList with your own agent
Get your home in front of millions of buyers by listing it on Zillow.
Learn how to do itSell it yourself
Take full control of how buyers see your home on Zillow by listing For Sale by Owner (FSBO).
List your homeWhat's special
Gas fireplaceModern tile backsplashShiplap accentsReclaimed timber mantelSpa-inspired bathroomOpen-concept layoutGranite countertops
Zillow last checked:
Listing updated:
Listed by:
Kade Embry 406-580-0622,
Coldwell Banker Distinctive Pr
Bought with:
Edward Steinhauer, BRO-70533
McCaw, DeVries, Steinhauer & Co.
Source: Big Sky Country MLS,MLS#: 407777Originating MLS: Big Sky Country MLS
Facts & features
Interior
Bedrooms & bathrooms
- Bedrooms: 4
- Bathrooms: 3
- Full bathrooms: 2
- 1/2 bathrooms: 1
Rooms
- Room types: Dining Room, Family Room, Garage, Half Bath, Kitchen, Laundry
Heating
- Forced Air
Cooling
- Central Air, Ceiling Fan(s)
Appliances
- Included: Dryer, Dishwasher, Disposal, Microwave, Range, Refrigerator, Washer
Features
- Flooring: Laminate
Interior area
- Total structure area: 2,053
- Total interior livable area: 2,053 sqft
- Finished area above ground: 2,053
Property
Parking
- Total spaces: 2
- Parking features: Attached, Garage
- Attached garage spaces: 2
Features
- Levels: One
- Stories: 1
- Patio & porch: Covered, Patio
- Exterior features: Sprinkler/Irrigation, Landscaping
- Fencing: Perimeter
- Has view: Yes
- View description: Mountain(s)
Lot
- Size: 9,583 Square Feet
- Features: Landscaped, Sprinklers In Ground
Details
- Parcel number: RGG85294
- Zoning description: RXMD - Existing Residential Medium Density
- Special conditions: Standard
Construction
Type & style
- Home type: SingleFamily
- Architectural style: Craftsman
- Property subtype: Single Family Residence
Materials
- Roof: Asphalt,Shingle
Condition
- New construction: No
- Year built: 2022
Details
- Builder name: Orrell Construction/Black Mountain
Utilities & green energy
- Water: Community/Coop
- Utilities for property: Sewer Available, Water Available
Community & HOA
Community
- Security: Heat Detector, Smoke Detector(s)
- Subdivision: Woodland Park
HOA
- Has HOA: Yes
- Amenities included: Playground, Park, Sidewalks, Trail(s)
- HOA fee: $150 quarterly
Location
- Region: Bozeman
Financial & listing details
- Annual tax amount: $3,191
- Date on market: 1/5/2026
- Cumulative days on market: 4 days
- Listing terms: Cash,Item3rdPartyFinancing
- Road surface type: Paved
Price history
| Date | Event | Price |
|---|---|---|
| 2/23/2026 | Sold | -- |
Source: Big Sky Country MLS #407777 Report a problem | ||
| 1/9/2026 | Contingent | $847,000$413/sqft |
Source: Big Sky Country MLS #407777 Report a problem | ||
| 1/5/2026 | Listed for sale | $847,000$413/sqft |
Source: Big Sky Country MLS #407777 Report a problem | ||
Public tax history
Tax history is unavailable.
Neighborhood: 59718
Nearby homes
- $--4 bd3 ba2k sqft22 Battle Peak Dr, Bozeman, MT 59718Sold

- $--4 bd3 ba2.6k sqft34 Battle Peak Ct, Bozeman, MT 59718Sold
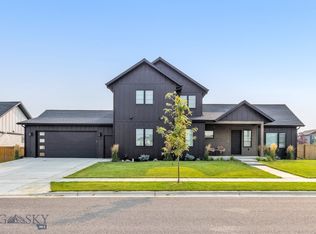
- $--4 bd3 ba2.4k sqft48 W Granite Peak Dr, Bozeman, MT 59718Sold

- $895,7004 bd2 ba3.8k sqft18 Arrow Peak Ct, Bozeman, MT 59718Off Market
- $--4 bd3 ba2.8k sqft18 Arrow Peak Ct, Bozeman, MT 59718Sold
- $--4 bd3 ba2.6k sqft128 Battle Peak Ct, Bozeman, MT 59718Sold
- $956,9004 bd2 ba2.5k sqft65 Battle Peak Ct, Bozeman, MT 59718Off Market
- $755,8003 bd2 ba1.8k sqft18 Granite Peak Dr, Bozeman, MT 59718Off Market
Nearby schools
GreatSchools rating
- 8/10Meadowlark ElementaryGrades: PK-5Distance: 2.4 mi
- 8/10Sacajawea Middle SchoolGrades: 6-8Distance: 4.7 mi
- NAGallatin High SchoolGrades: 9-12Distance: 2.5 mi
- Montana
- Gallatin County
- Bozeman
- 59718
- 22 Battle Peak Ct
Nearby cities
Nearby neighborhoods
Nearby zip codes
Other Bozeman Topics
