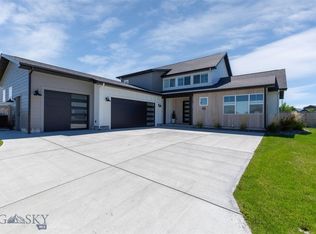
This 4-bedroom, 3-bathroom residence pairs a sleek open-concept floor plan with contemporary finishes in one of Bozeman’s premier neighborhoods. The sun-drenched living room features soaring vaulted ceilings and wide-plank flooring, while expansive windows flood the interior with natural light and warmth.
At the heart of the house, the gourmet kitchen showcases quartz countertops, two-tone cabinetry, and a grand center island—the perfect focal point for hosting or casual meals. A walk-in butler’s pantry completes this culinary sanctuary.
The generous primary suite offers a large walk-in closet and a spa-like ensuite retreat, featuring a floor-to-ceiling tile shower and a deep soaking tub. Upstairs, two secondary bedrooms flank a versatile bonus loft and a full bath.
Spanning 1,026 square feet, the massive tandem garage is a haven for automotive hobbyists or outdoor enthusiasts. It easily accommodates multiple vehicles, a dedicated workshop, and organized storage for all your Montana essentials, from skis to fishing rods.
Outside, the beautifully landscaped .31-acre grounds represent a rare find in Woodland Park. The manicured lawn creates a private oasis for gardening or recreation, complemented by a covered patio for all-season relaxation.
Sold
Price Unknown
34 Battle Peak Ct, Bozeman, MT 59718
4beds
2,670sqft
Single Family Residence
Built in 2023
0.31 Acres Lot
$1,102,100 Zestimate®
$--/sqft
$4,839 Estimated rent
Home value
$1,102,100
$1.01M - $1.20M
$4,839/mo
Zestimate® history
Owner options
List your home for rent
$4,839/mo
Rent Zestimate®
Find your next renter with Zillow Rental Manager. Plus, with online applications, you can quickly screen prospective tenants – for free.
$4,839/mo
Rent Zestimate®
Refinance and save
$170/mo
Est. payment
Refinancing to a lower rate could help reduce your monthly payments and save thousands over the life of the loan.
$170/mo
Est. payment
Explore your selling options
Work with a Zillow partner agent
Leverage their expertise and Zillow's premium Showcase listings to get your home seen by more buyers.
Get startedList with your own agent
Get your home in front of millions of buyers by listing it on Zillow.
Learn how to do itSell it yourself
Take full control of how buyers see your home on Zillow by listing For Sale by Owner (FSBO).
List your homeWhat's special
Dedicated workshopGrand center islandFloor-to-ceiling tile showerVersatile bonus loftSpa-like ensuite retreatContemporary finishesSleek open-concept floor plan
Zillow last checked:
Listing updated:
Listed by:
Mikey Duquette 406-579-2568,
Realty One Group Peak,
Julien Morice 406-581-9999,
Realty One Group Peak
Bought with:
Kari Francisco, RBS-99175
Engel & Volkers - Bozeman
Source: Big Sky Country MLS,MLS#: 409827Originating MLS: Big Sky Country MLS
Facts & features
Interior
Bedrooms & bathrooms
- Bedrooms: 4
- Bathrooms: 3
- Full bathrooms: 3
Rooms
- Room types: Bonus Room, Dining Room, Full Bath, Garage, Kitchen, Laundry, Living Room
Primary bedroom
- Level: Main
Bedroom
- Level: Main
Bedroom
- Level: Upper
Bedroom
- Level: Upper
Bonus room
- Level: Upper
Dining room
- Level: Main
Other
- Level: Upper
Other
- Level: Main
Other
- Level: Main
Garage
- Level: Main
Kitchen
- Level: Main
Laundry
- Level: Main
Living room
- Level: Main
Heating
- Forced Air, Natural Gas
Cooling
- None
Appliances
- Included: Dishwasher, Disposal, Microwave, Refrigerator
Features
- Vaulted Ceiling(s), Walk-In Closet(s)
- Flooring: Laminate, Partially Carpeted, Tile
Interior area
- Total structure area: 2,670
- Total interior livable area: 2,670 sqft
- Finished area above ground: 2,670
Property
Parking
- Total spaces: 3
- Parking features: Attached, Garage, Tandem
- Attached garage spaces: 3
Features
- Levels: Two
- Stories: 2
- Patio & porch: Covered, Patio, Porch
- Exterior features: Landscaping
- Has view: Yes
- View description: Farmland, Mountain(s), Valley
Lot
- Size: 0.31 Acres
- Features: Lawn, Landscaped
Details
- Parcel number: RGG85305
- Zoning description: RXMD
- Special conditions: Standard
Construction
Type & style
- Home type: SingleFamily
- Architectural style: Custom
- Property subtype: Single Family Residence
Materials
- Roof: Asphalt,Shingle
Condition
- New construction: No
- Year built: 2023
Utilities & green energy
- Water: Community/Coop
- Utilities for property: Sewer Available, Water Available
Community & HOA
Community
- Security: Heat Detector, Smoke Detector(s)
- Subdivision: Woodland Park
HOA
- Has HOA: Yes
- Amenities included: Playground, Trail(s)
- HOA fee: $170 quarterly
Location
- Region: Bozeman
Financial & listing details
- Annual tax amount: $4,037
- Date on market: 4/4/2026
- Cumulative days on market: 1 day
- Listing terms: Cash,3rd Party Financing
- Ownership: Full
- Road surface type: Paved
Price history
| Date | Event | Price |
|---|---|---|
| 5/26/2026 | Sold | -- |
Source: Big Sky Country MLS #409827 Report a problem | ||
| 4/5/2026 | Contingent | $1,095,000$410/sqft |
Source: Big Sky Country MLS #409827 Report a problem | ||
| 4/4/2026 | Listed for sale | $1,095,000$410/sqft |
Source: Big Sky Country MLS #409827 Report a problem | ||
Public tax history
Tax history is unavailable.
Neighborhood: 59718
Nearby homes
- $--4 bd3 ba2k sqft22 Battle Peak Ct, Bozeman, MT 59718Sold

- $--4 bd3 ba2.6k sqft128 Battle Peak Ct, Bozeman, MT 59718Sold

- $--4 bd3 ba2k sqft22 Battle Peak Dr, Bozeman, MT 59718Sold

- $--4 bd3 ba3k sqft46 Battle Peak Dr, Bozeman, MT 59718Sold
- $951,4004 bd2 ba2.5k sqft65 Battle Peak Ct, Bozeman, MT 59718Off Market
- $--4 bd3 ba2.4k sqft48 W Granite Peak Dr, Bozeman, MT 59718Sold
- $--4 bd4 ba2.9k sqft58 Battle Peak Ct, Bozeman, MT 59718Sold
- $740,4003 bd2 ba1.8k sqft18 Granite Peak Dr, Bozeman, MT 59718Off Market
Nearby schools
GreatSchools rating
- 8/10Meadowlark ElementaryGrades: PK-5Distance: 2.4 mi
- 8/10Sacajawea Middle SchoolGrades: 6-8Distance: 4.7 mi
- NAGallatin High SchoolGrades: 9-12Distance: 2.5 mi
- Montana
- Gallatin County
- Bozeman
- 59718
- 34 Battle Peak Ct
