Nestled on a beautifully landscaped third of an acre with stunning mountain views, this spacious and modern 4-bedroom, 3-bathroom home offers comfort, style, and functionality in every detail. The open floor plan is perfect for both everyday living and entertaining, featuring a light-filled living area that flows seamlessly into the contemporary chef’s kitchen, complete with high-end appliances, ample counter space, and sleek finishes. The main floor boasts a luxurious primary suite with a spa-like ensuite bath, along with a second bedroom ideal for guests or a home office. Upstairs, a versatile loft/flex space provides room for a home office, media area, or playroom. Two additional bedrooms and a full bathroom complete the upstairs. A thoughtfully designed laundry and mudroom off the attached 3-car garage adds everyday convenience. The garage is heated and offers ample space for your vehicles and toys. Outside, the expansive, fully fenced backyard is a private retreat, offering room for recreation and relaxation while enjoying breathtaking views of the surrounding mountains. This home effortlessly combines modern design with practical living in a serene setting.
Sold
Price Unknown
46 Battle Peak Dr, Bozeman, MT 59718
4beds
3,050sqft
Single Family Residence
Built in 2022
0.33 Acres Lot
$1,084,700 Zestimate®
$--/sqft
$4,871 Estimated rent
Home value
$1,084,700
$987,000 - $1.19M
$4,871/mo
Zestimate® history
Owner options
List your home for rent
$4,871/mo
Rent Zestimate®
Find your next renter with Zillow Rental Manager. Plus, with online applications, you can quickly screen prospective tenants – for free.
$4,871/mo
Rent Zestimate®
Refinance and save
$150/mo
Est. payment
Refinancing to a lower rate could help reduce your monthly payments and save thousands over the life of the loan.
$150/mo
Est. payment
Explore your selling options
Work with a Zillow partner agent
Leverage their expertise and Zillow's premium Showcase listings to get your home seen by more buyers.
Get startedList with your own agent
Get your home in front of millions of buyers by listing it on Zillow.
Learn how to do itSell it yourself
Take full control of how buyers see your home on Zillow by listing For Sale by Owner (FSBO).
List your homeWhat's special
Breathtaking viewsOpen floor planStunning mountain viewsPrivate retreatExpansive fully fenced backyardSpa-like ensuite bathHigh-end appliances
Zillow last checked:
Listing updated:
Listed by:
Sarah & Abram Antonucci 406-548-2412,
NextHome Destination
Bought with:
Aubrey Roth, RBS-38267
NextHome Destination
Source: Big Sky Country MLS,MLS#: 401922Originating MLS: Big Sky Country MLS
Facts & features
Interior
Bedrooms & bathrooms
- Bedrooms: 4
- Bathrooms: 3
- Full bathrooms: 2
- 1/2 bathrooms: 1
Rooms
- Room types: Dining Room, Full Bath, Garage, Half Bath, Kitchen, Laundry, Living Room, Primary Bedroom
Heating
- Forced Air, Natural Gas
Cooling
- Central Air, Ceiling Fan(s)
Appliances
- Included: Dishwasher, Disposal, Range, Refrigerator
Features
- Main Level Primary
Interior area
- Total structure area: 3,050
- Total interior livable area: 3,050 sqft
- Finished area above ground: 3,050
Property
Parking
- Total spaces: 3
- Parking features: Attached, Garage
- Attached garage spaces: 3
Features
- Levels: Two
- Stories: 2
- Patio & porch: Covered, Patio
Lot
- Size: 0.33 Acres
Details
- Parcel number: RGG85306
- Zoning description: R1 - Residential Single-Household Low Density
- Special conditions: Standard
Construction
Type & style
- Home type: SingleFamily
- Property subtype: Single Family Residence
Condition
- New construction: No
- Year built: 2022
Utilities & green energy
- Water: Community/Coop
- Utilities for property: Cable Available, Natural Gas Available, Phone Available, Sewer Available, Water Available
Community & HOA
Community
- Security: Heat Detector, Smoke Detector(s)
- Subdivision: Woodland Park
HOA
- Has HOA: Yes
- Amenities included: Playground, Park, Sidewalks, Trail(s)
- Services included: Sewer, Snow Removal, Water
- HOA fee: $150 quarterly
Location
- Region: Bozeman
Financial & listing details
- Tax assessed value: $1,250,948
- Annual tax amount: $5,522
- Date on market: 6/2/2025
- Listing terms: Cash,1031 Exchange,3rd Party Financing
- Ownership: Full
- Road surface type: Paved
Price history
| Date | Event | Price |
|---|---|---|
| 6/30/2025 | Sold | -- |
Source: Big Sky Country MLS #401922 Report a problem | ||
| 6/2/2025 | Pending sale | $1,100,000$361/sqft |
Source:  NextHome #401922 Report a problem NextHome #401922 Report a problem | ||
| 6/2/2025 | Contingent | $1,100,000$361/sqft |
Source: Big Sky Country MLS #401922 Report a problem | ||
| 6/2/2025 | Listed for sale | $1,100,000+11.1%$361/sqft |
Source: Big Sky Country MLS #401922 Report a problem | ||
| 2/7/2023 | Sold | -- |
Source: Big Sky Country MLS #377563 Report a problem | ||
| 12/28/2022 | Pending sale | $990,000$325/sqft |
Source: Big Sky Country MLS #377563 Report a problem | ||
| 11/14/2022 | Price change | $990,000-10%$325/sqft |
Source: Big Sky Country MLS #377563 Report a problem | ||
| 10/14/2022 | Listed for sale | $1,100,000$361/sqft |
Source: Big Sky Country MLS #377563 Report a problem | ||
Public tax history
| Year | Property taxes | Tax assessment |
|---|---|---|
| 2025 | $3,968 -27.8% | $977,700 -3.5% |
| 2024 | $5,493 +7.9% | $1,012,900 |
| 2023 | $5,090 +461.4% | $1,012,900 +645.8% |
| 2022 | $907 | $135,816 |
Find assessor info on the county website
Neighborhood: 59718
Nearby homes
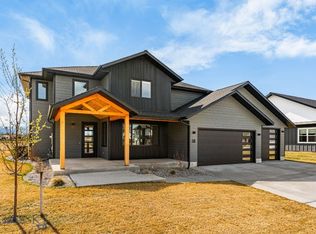
- $--4 bd4 ba2.9k sqft58 Battle Peak Ct, Bozeman, MT 59718Sold
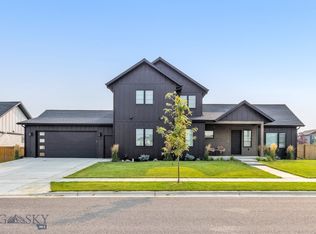
- $--4 bd3 ba2.6k sqft128 Battle Peak Ct, Bozeman, MT 59718Sold

- $--4 bd3 ba2.6k sqft34 Battle Peak Ct, Bozeman, MT 59718Sold
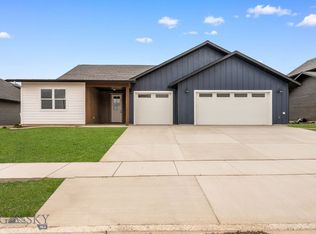
- $--4 bd3 ba2.6k sqft100 Battle Peak, Bozeman, MT 59718Sold
- $686,0004 bd2 ba1.7k sqft87 Horsethief Peak Ct, Bozeman, MT 59718Off Market
- $729,8003 bd2 ba2.2k sqft99 Horsethief Peak Ct, Bozeman, MT 59718Off Market
- $963,9004 bd2 ba2.5k sqft65 Battle Peak Ct, Bozeman, MT 59718Off Market
- $--4 bd3 ba2k sqft22 Battle Peak Ct, Bozeman, MT 59718Sold
Nearby schools
GreatSchools rating
- 8/10Meadowlark ElementaryGrades: PK-5Distance: 2.4 mi
- 8/10Sacajawea Middle SchoolGrades: 6-8Distance: 4.7 mi
- NAGallatin High SchoolGrades: 9-12Distance: 2.6 mi
- Montana
- Gallatin County
- Bozeman
- 59718
- 46 Battle Peak Dr
Nearby cities
Nearby neighborhoods
Nearby zip codes
Other Bozeman Topics
