Quality and attention to detail produced by eminent builder located on a beautiful cul-de-sac community of 9 homes in scenic & historic Groton! The floor plan features open spaces for large gatherings & entertaining, combined with private dining & living areas. White oak hardwood flooring throughout level I and in all bedrooms compliments a variety of design styles along with an upgraded trim package that includes custom tray ceiling, crown moldings, storage & shelving built to suit on site, and more! The finished lower level has a full bathroom, large windows, and walks out to a flat backyard that can be expanded for outdoor fun and a pool. Constructed to comply w/ the most stringent energy code in the country & powered by GELD boasting the 6th lowest rate for electricity in the State! The community is known for it's highly ranked school systems, arts, culture, farm to table dining, upscale bars, hiking trails & music center all located within a reasonable commute of the train & city!
Sold for $1,425,000
$1,425,000
22 Bluebird Ln, Groton, MA 01450
4beds
4,388sqft
Single Family Residence
Built in 2025
1.54 Acres Lot
$1,439,900 Zestimate®
$325/sqft
$5,284 Estimated rent
Home value
$1,439,900
$1.32M - $1.57M
$5,284/mo
Zestimate® history
Owner options
List your home for rent
$5,284/mo
Rent Zestimate®
Find your next renter with Zillow Rental Manager. Plus, with online applications, you can quickly screen prospective tenants – for free.
$5,284/mo
Rent Zestimate®
Refinance and save
$9,352/mo
Est. payment
Refinancing to a lower rate could help reduce your monthly payments and save thousands over the life of the loan.
$9,352/mo
Est. payment
Explore your selling options
Work with a Zillow partner agent
Leverage their expertise and Zillow's premium Showcase listings to get your home seen by more buyers.
Get startedList with your own agent
Get your home in front of millions of buyers by listing it on Zillow.
Learn how to do itSell it yourself
Take full control of how buyers see your home on Zillow by listing For Sale by Owner (FSBO).
List your homeWhat's special
Zillow last checked:
Listing updated:
Listed by:
Kanniard Residential Group 617-413-1325,
LAER Realty Partners 978-692-9292,
Steven Kanniard 617-413-1325
Bought with:
Samita Mandelia
Coldwell Banker Realty - Lexington
Source: MLS PIN,MLS#: 73348451
Facts & features
Interior
Bedrooms & bathrooms
- Bedrooms: 4
- Bathrooms: 4
- Full bathrooms: 3
- 1/2 bathrooms: 1
Primary bedroom
- Features: Ceiling Fan(s), Walk-In Closet(s), Flooring - Hardwood
- Level: Second
- Area: 506
- Dimensions: 23 x 22
Bedroom 2
- Features: Flooring - Hardwood
- Level: Second
- Area: 208
- Dimensions: 13 x 16
Bedroom 3
- Features: Flooring - Hardwood
- Level: Second
- Area: 169
- Dimensions: 13 x 13
Bedroom 4
- Features: Flooring - Hardwood
- Level: Second
- Area: 168
- Dimensions: 12 x 14
Primary bathroom
- Features: Yes
Bathroom 1
- Features: Bathroom - Half, Flooring - Stone/Ceramic Tile
- Level: First
- Area: 36
- Dimensions: 6 x 6
Bathroom 2
- Features: Bathroom - Full, Flooring - Stone/Ceramic Tile
- Level: Second
- Area: 140
- Dimensions: 10 x 14
Bathroom 3
- Features: Bathroom - Full, Flooring - Stone/Ceramic Tile
- Level: Second
- Area: 72
- Dimensions: 9 x 8
Dining room
- Features: Flooring - Hardwood
- Level: First
- Area: 169
- Dimensions: 13 x 13
Family room
- Features: Ceiling Fan(s), Vaulted Ceiling(s), Flooring - Hardwood
- Level: First
- Area: 322
- Dimensions: 23 x 14
Kitchen
- Features: Flooring - Hardwood
- Level: First
- Area: 368
- Dimensions: 23 x 16
Living room
- Features: Flooring - Hardwood
- Level: First
- Area: 169
- Dimensions: 13 x 13
Office
- Features: Flooring - Hardwood
- Level: First
- Area: 156
- Dimensions: 13 x 12
Heating
- Forced Air
Cooling
- Central Air
Appliances
- Included: Oven, Dishwasher, Microwave, Range, Refrigerator, Range Hood
- Laundry: Flooring - Stone/Ceramic Tile, Second Floor
Features
- Bathroom - Full, Home Office, Great Room, Bathroom
- Flooring: Tile, Vinyl, Hardwood, Flooring - Hardwood, Flooring - Vinyl
- Doors: Insulated Doors
- Windows: Insulated Windows, Screens
- Basement: Full,Finished,Walk-Out Access,Interior Entry
- Number of fireplaces: 1
- Fireplace features: Family Room
Interior area
- Total structure area: 4,388
- Total interior livable area: 4,388 sqft
- Finished area above ground: 3,306
- Finished area below ground: 1,082
Property
Parking
- Total spaces: 8
- Parking features: Attached, Paved Drive
- Attached garage spaces: 2
- Uncovered spaces: 6
Features
- Patio & porch: Deck - Composite, Covered
- Exterior features: Deck - Composite, Covered Patio/Deck, Professional Landscaping, Sprinkler System, Screens
Lot
- Size: 1.54 Acres
- Features: Cleared
Details
- Parcel number: 5167001
- Zoning: R
Construction
Type & style
- Home type: SingleFamily
- Architectural style: Colonial
- Property subtype: Single Family Residence
Materials
- Frame
- Foundation: Concrete Perimeter
- Roof: Shingle
Condition
- Year built: 2025
Details
- Warranty included: Yes
Utilities & green energy
- Electric: 200+ Amp Service
- Sewer: Private Sewer
- Water: Public
Green energy
- Energy efficient items: Thermostat
Community & HOA
Community
- Subdivision: Village Meadows
HOA
- Has HOA: No
Location
- Region: Groton
Financial & listing details
- Price per square foot: $325/sqft
- Tax assessed value: $1,200,000
- Annual tax amount: $18,300
- Date on market: 1/7/2026
- Exclusions: Personal Property And Staged Furniture.
- Road surface type: Paved
Price history
| Date | Event | Price |
|---|---|---|
| 5/1/2025 | Sold | $1,425,000$325/sqft |
Source: MLS PIN #73348451 Report a problem | ||
| 3/25/2025 | Contingent | $1,425,000$325/sqft |
Source: MLS PIN #73348451 Report a problem | ||
| 3/21/2025 | Listed for sale | $1,425,000$325/sqft |
Source: MLS PIN #73348451 Report a problem | ||
Public tax history
| Year | Property taxes | Tax assessment |
|---|---|---|
| 2025 | $15,775 +241.6% | $1,034,400 +238% |
| 2024 | $4,618 +24.1% | $306,000 +28.6% |
| 2023 | $3,722 +3.8% | $238,000 +14.1% |
| 2022 | $3,586 | $208,600 |
Find assessor info on the county website
Neighborhood: 01450
Nearby homes
- $1,206,8004 bd2 ba3.1k sqft9 Bluebird Ln, Groton, MA 01450Off Market
- $1,362,8004 bd2 ba4.2k sqft20 Bluebird Ln, Groton, MA 01450Off Market
- $1,384,2004 bd4 ba4.4k sqft12 Bluebird Ln, Groton, MA 01450Off Market
- $1,344,9004 bd3 ba3.2k sqft26 Bluebird Ln, Groton, MA 01450Sold
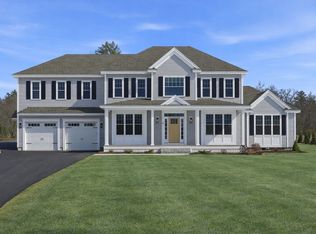
- $1,424,9004 bd4 ba4.2k sqft33 Bluebird Ln, Groton, MA 01450Sold
- $1,568,5004 bd4 ba4.3k sqft33 Bluebird Way, Groton, MA 01450Off Market
- $1,369,4003 bd2 ba4.3k sqft27 Bluebird Ln, Groton, MA 01450Off Market
- $1,347,1004 bd4 ba4.1k sqft21 Bluebird Ln, Groton, MA 01450Off Market
Nearby schools
GreatSchools rating
- 7/10Groton Dunstable Regional Middle SchoolGrades: 5-8Distance: 3.2 mi
- 9/10Groton-Dunstable Regional High SchoolGrades: 9-12Distance: 5.6 mi
- 8/10Florence Roche SchoolGrades: K-4Distance: 3.3 mi
Get a cash offer in 3 minutes
Find out how much your home could sell for in as little as 3 minutes with a no-obligation cash offer.
Estimated market value
$1,439,900
Get a cash offer in 3 minutes
Find out how much your home could sell for in as little as 3 minutes with a no-obligation cash offer.
Estimated market value
$1,439,900
- Massachusetts
- Middlesex County
- Groton
- 01450
- 22 Bluebird Ln
