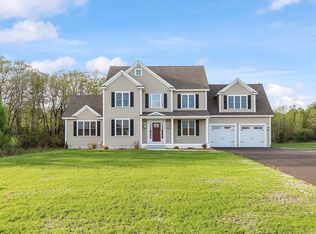
Open House Saturday 3/28 11:30 - 1pm. Located at the end of a cul-de-sac with a flat back yard. Step on to the farmers porch and enter the 2-story foyer where you will immediately notice the quality & attention to detail in this stunning residence. Level I features a two story foyer, a study that can double as a bedroom with a full bath off of the mudroom, and a walk in pantry complete with a sink and refrigerator. Plan a dinner party in the dedicated dining room or entertain guests in your eat in kitchen that flows into a vaulted ceiling living room. Level II features hardwood flooring in all bedrooms, a spacious laundry room, and large master suite with generous walk in closets. Bluebird way is 100% complete and abuts upland open space. Groton is a historic town, rich in history & famous for its arts, cultural scene, and highly ranked public & private school systems. It offers farm-to-table fine dining, local taverns, and an unprecedented 100 miles of conservation trails.
Sold for $1,344,900
$1,344,900
26 Bluebird Ln, Groton, MA 01450
4beds
3,290sqft
Single Family Residence
Built in 2025
0.91 Acres Lot
$1,349,300 Zestimate®
$409/sqft
$5,315 Estimated rent
Home value
$1,349,300
$1.25M - $1.44M
$5,315/mo
Zestimate® history
Owner options
List your home for rent
$5,315/mo
Rent Zestimate®
Find your next renter with Zillow Rental Manager. Plus, with online applications, you can quickly screen prospective tenants – for free.
$5,315/mo
Rent Zestimate®
Refinance and save
$8,826/mo
Est. payment
Refinancing to a lower rate could help reduce your monthly payments and save thousands over the life of the loan.
$8,826/mo
Est. payment
Explore your selling options
Work with a Zillow partner agent
Leverage their expertise and Zillow's premium Showcase listings to get your home seen by more buyers.
Get startedList with your own agent
Get your home in front of millions of buyers by listing it on Zillow.
Learn how to do itSell it yourself
Take full control of how buyers see your home on Zillow by listing For Sale by Owner (FSBO).
List your homeWhat's special
Farmers porchEat in kitchenDedicated dining roomAbuts upland open spaceSpacious laundry room
Zillow last checked:
Listing updated:
Listed by:
Kanniard Residential Group 617-413-1325,
LAER Realty Partners 978-692-9292,
Steven Kanniard 617-413-1325
Bought with:
Flynn Team
Keller Williams Realty-Merrimack
Source: MLS PIN,MLS#: 73485264
Facts & features
Interior
Bedrooms & bathrooms
- Bedrooms: 4
- Bathrooms: 3
- Full bathrooms: 3
Primary bedroom
- Features: Walk-In Closet(s), Flooring - Hardwood
- Level: Second
- Area: 527
- Dimensions: 31 x 17
Bedroom 2
- Features: Flooring - Hardwood
- Level: Second
- Area: 180
- Dimensions: 12 x 15
Bedroom 3
- Features: Flooring - Hardwood
- Level: Second
- Area: 168
- Dimensions: 12 x 14
Bedroom 4
- Features: Flooring - Hardwood
- Level: Second
- Area: 168
- Dimensions: 12 x 14
Primary bathroom
- Features: Yes
Bathroom 1
- Features: Bathroom - Full
- Level: First
- Area: 72
- Dimensions: 9 x 8
Bathroom 2
- Features: Bathroom - Full
- Level: Second
- Area: 80
- Dimensions: 8 x 10
Bathroom 3
- Features: Bathroom - Full
- Level: Second
- Area: 100
- Dimensions: 10 x 10
Dining room
- Features: Flooring - Hardwood
- Level: First
- Area: 180
- Dimensions: 12 x 15
Kitchen
- Features: Flooring - Hardwood, Kitchen Island
- Level: First
- Area: 322
- Dimensions: 23 x 14
Living room
- Features: Flooring - Hardwood
- Level: First
- Area: 360
- Dimensions: 15 x 24
Office
- Features: Flooring - Hardwood
- Level: First
- Area: 168
- Dimensions: 12 x 14
Heating
- Forced Air, Natural Gas, Propane
Cooling
- Central Air
Appliances
- Included: Range, Dishwasher, Microwave, Refrigerator, Range Hood
- Laundry: Flooring - Stone/Ceramic Tile, Second Floor
Features
- Home Office
- Flooring: Tile, Vinyl, Hardwood, Flooring - Hardwood
- Doors: Insulated Doors
- Windows: Insulated Windows
- Basement: Full,Concrete,Unfinished
- Number of fireplaces: 1
- Fireplace features: Living Room
Interior area
- Total structure area: 3,290
- Total interior livable area: 3,290 sqft
- Finished area above ground: 3,290
Property
Parking
- Total spaces: 7
- Parking features: Attached, Paved Drive, Paved
- Attached garage spaces: 2
- Uncovered spaces: 5
Features
- Patio & porch: Porch, Deck - Composite, Covered
- Exterior features: Porch, Deck - Composite, Covered Patio/Deck, Professional Landscaping, Sprinkler System
Lot
- Size: 0.91 Acres
- Features: Cul-De-Sac
Details
- Parcel number: M:206 B:22 L:5,5166999
- Zoning: RA
Construction
Type & style
- Home type: SingleFamily
- Architectural style: Colonial
- Property subtype: Single Family Residence
- Attached to another structure: Yes
Materials
- Frame
- Foundation: Concrete Perimeter
- Roof: Shingle
Condition
- Year built: 2025
Details
- Warranty included: Yes
Utilities & green energy
- Electric: 200+ Amp Service
- Sewer: Private Sewer
- Water: Public
- Utilities for property: for Gas Range, for Gas Oven
Green energy
- Energy efficient items: Thermostat
Community & HOA
Community
- Features: Sidewalks
HOA
- Has HOA: No
Location
- Region: Groton
Financial & listing details
- Price per square foot: $409/sqft
- Tax assessed value: $312,700
- Annual tax amount: $4,769
- Date on market: 4/25/2026
- Road surface type: Paved
Price history
| Date | Event | Price |
|---|---|---|
| 6/8/2026 | Sold | $1,344,900-0.4%$409/sqft |
Source: MLS PIN #73485264 Report a problem | ||
| 3/27/2026 | Price change | $1,349,900-3.2%$410/sqft |
Source: MLS PIN #73485264 Report a problem | ||
| 3/11/2026 | Listed for sale | $1,395,000+3.3%$424/sqft |
Source: MLS PIN #73485264 Report a problem | ||
| 2/27/2026 | Listing removed | $1,350,000$410/sqft |
Source: Kanniard Residential Group Report a problem | ||
| 1/17/2025 | Price change | $1,350,000+3.8%$410/sqft |
Source: Kanniard Residential Group Report a problem | ||
| 4/25/2024 | Price change | $1,300,000$395/sqft |
Source: Kanniard Residential Group Report a problem | ||
| 3/21/2024 | Listed for sale | -- |
Source: Kanniard Residential Group Report a problem | ||
Public tax history
| Year | Property taxes | Tax assessment |
|---|---|---|
| 2025 | $4,769 +12.7% | $312,700 +11.5% |
| 2024 | $4,233 +24% | $280,500 +28.6% |
| 2023 | $3,413 +3.5% | $218,200 +13.8% |
| 2022 | $3,297 | $191,800 |
Find assessor info on the county website
Neighborhood: 01450
Nearby homes
- $1,186,9004 bd2 ba3.1k sqft9 Bluebird Ln, Groton, MA 01450Off Market
- $1,342,3004 bd2 ba4.2k sqft20 Bluebird Ln, Groton, MA 01450Off Market
- $1,364,7004 bd4 ba4.4k sqft12 Bluebird Ln, Groton, MA 01450Off Market
- $1,424,9004 bd4 ba4.2k sqft33 Bluebird Ln, Groton, MA 01450Sold
- $1,503,8004 bd4 ba4.3k sqft33 Bluebird Way, Groton, MA 01450Off Market
- $1,344,9003 bd2 ba4.3k sqft27 Bluebird Ln, Groton, MA 01450Off Market
- $1,425,0004 bd4 ba4.3k sqft22 Bluebird Ln, Groton, MA 01450Sold
- $1,312,9004 bd4 ba4.1k sqft21 Bluebird Ln, Groton, MA 01450Off Market
Nearby schools
GreatSchools rating
- 7/10Groton Dunstable Regional Middle SchoolGrades: 5-8Distance: 3.2 mi
- 9/10Groton-Dunstable Regional High SchoolGrades: 9-12Distance: 5.6 mi
- 8/10Florence Roche SchoolGrades: K-4Distance: 3.3 mi
Get a cash offer in 3 minutes
Find out how much your home could sell for in as little as 3 minutes with a no-obligation cash offer.
Estimated market value
$1,349,300
Get a cash offer in 3 minutes
Find out how much your home could sell for in as little as 3 minutes with a no-obligation cash offer.
Estimated market value
$1,349,300
- Massachusetts
- Middlesex County
- Groton
- 01450
- 26 Bluebird Ln
