Skip main navigation
Closed
  • $355,000

    22 Briar Chase Ct, White, GA 30184

    4beds
    2,280sqft
    Single Family Residence, Residential
    Built in 2003
    1 Acres Lot
    $360,700 Zestimate®
    $156/sqft
    $2,176 Estimated rent

    Home value

    $360,700

    $328,000 - $397,000

    $2,176/mo

    Zestimate® history
    Loading
    Loading...

    Owner options

    List your home for rent

    $2,176/mo

    Rent Zestimate®

    Find your next renter with Zillow Rental Manager. Plus, with online applications, you can quickly screen prospective tenants – for free.

    Learn more

    $2,176/mo

    Rent Zestimate®

    Refinance and save

    $2,158/mo

    Est. payment

    Refinancing to a lower rate could help reduce your monthly payments and save thousands over the life of the loan.

    See today's rates

    $2,158/mo

    Est. payment

    Explore your selling options

    Work with a Zillow partner agent

    Leverage their expertise and Zillow's premium Showcase listings to get your home seen by more buyers.

    Get started

    List with your own agent

    Get your home in front of millions of buyers by listing it on Zillow.

    Learn how to do it

    Sell it yourself

    Take full control of how buyers see your home on Zillow by listing For Sale by Owner (FSBO).

    List your home

    What's special

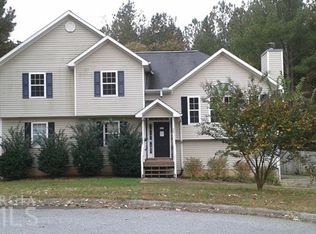
    Nestled on a tranquil cul-de-sac in one of the more sought-after neighborhoods, this charming split-level home boasts a secluded 1-acre lot, offering a perfect retreat from the hustle and bustle of everyday life. As you pull into the driveway, you'll see the delightful sight of an all-American tree swing hanging from a sturdy old oak tree, adding a nostalgic charm to your outdoor landscape.Step inside to discover a beautifully refreshed interior, with new paint that brightens the space and creates an inviting atmosphere you’ll love to call home The kitchen and bathrooms showcase exquisite granite countertops, beautifully complemented by stylish hardwood floors that flow seamlessly throughout the living areas. Custom blinds add a touch of sophistication, while stainless steel appliances promise both style and functionality. The luxurious master bathroom features a dual vanity and a walk-in shower, as well as a relaxing garden tub—ideal for unwinding after a long day. Comfort is paramount, and this home features a highly efficient Trane central heating and air conditioning system, ensuring a pleasant environment year-round at a fraction of the energy cost. Perfect for guests and everyone, the mother-in-law suite includes a kitchenette, bathroom, and private entrance, offering both comfort and privacy. The fenced backyard, complete with a convenient doggie door, allows pets to roam freely while keeping them safe. Imagine ending your day by soaking in the fully functional six-person hot tub, a perfect spot for relaxation or entertaining friends and neighbors under the stars. The two-car garage has been thoughtfully partitioned and finished, presenting a versatile space that can easily transform into a home gym, game room, or office. If you prefer a garage, simply remove one partition wall, and you have your original space back. Stepping outside, you'll notice a gravel area ideal for parking recreational vehicles—be it an RV, boat, or jet skis. Or, envision creating the workshop you've always dreamed of. Welcome to your home sweet home—this is where your dreams can truly take root!

    Zillow last checked:

    Listing updated:

    Listed by:

    Ralph Harvey,

    LISTWITHFREEDOM.COM

    Bought with:

    Winifred Jenee Pombert, 413596

    HomeSmart

    Source: FMLS GA,MLS#: 7568308MLS Logo

    Facts & features

    Interior

    Bedrooms & bathrooms
    • Bedrooms: 4
    • Bathrooms: 3
    • Full bathrooms: 3
    • Main level bathrooms: 1
    • Main level bedrooms: 1
    Rooms
    • Room types: Attic
    Primary bedroom
    • Features: None
    • Level: None
    Bedroom
    • Features: None
    Primary bathroom
    • Features: Separate Tub/Shower
    Dining room
    • Features: Other
    Kitchen
    • Features: Pantry
    Heating
    • Central, Electric
    Cooling
    • Central Air
    Appliances
    • Included: Dishwasher, Disposal, Electric Range, Microwave, Refrigerator
    • Laundry: Other
    Features
    • Vaulted Ceiling(s), Walk-In Closet(s)
    • Flooring: Wood
    • Windows: Double Pane Windows
    • Basement: Crawl Space
    • Number of fireplaces: 1
    • Fireplace features: Electric
    • Common walls with other units/homes: No Common Walls
    Interior area
    • Total structure area: 2,280
    • Total interior livable area: 2,280 sqft

    Property

    Parking
    • Total spaces: 2
    • Parking features: Garage, Garage Door Opener
    • Garage spaces: 2
    Accessibility
    • Accessibility features: None
    Features
    • Levels: Three Or More
    • Patio & porch: None
    • Exterior features: None
    • Pool features: None
    • Spa features: None
    • Fencing: Fenced
    • Has view: Yes
    • View description: Other
    • Waterfront features: None
    • Body of water: None
    Lot
    • Size: 1 Acres
    • Dimensions: 33x179x350x400
    • Features: Cul-De-Sac
    Details
    • Additional structures: None
    • Parcel number: 0101D 0001 017
    • Other equipment: None
    • Horse amenities: None

    Construction

    Type & style
    • Home type: SingleFamily
    • Architectural style: Traditional
    • Property subtype: Single Family Residence, Residential
    Materials
    • Vinyl Siding, Wood Siding
    • Foundation: See Remarks
    • Roof: Shingle
    Condition
    • Resale
    • New construction: No
    • Year built: 2003

    Utilities & green energy

    • Electric: Other
    • Sewer: Septic Tank
    • Water: Public
    • Utilities for property: Cable Available, Electricity Available, Water Available
    Green energy
    • Energy efficient items: None
    • Energy generation: None

    Community & HOA

    Community
    • Features: None
    • Security: None
    • Subdivision: Highland Pointe
    HOA
    • Has HOA: No
    Location
    • Region: White

    Financial & listing details

    • Price per square foot: $156/sqft
    • Tax assessed value: $372,092
    • Annual tax amount: $3,499
    • Date on market: 4/25/2025
    • Cumulative days on market: 11 days
    • Listing terms: Cash,Conventional,FHA,USDA Loan,VA Loan
    • Electric utility on property: Yes
    • Road surface type: Other

    Price history

    DateEventPrice
    6/12/2025Sold$355,000-2.7%$156/sqft
    Source: FMLS GA #7568308 Report a problem
    5/7/2025Pending sale$364,900$160/sqft
    Source: GAMLS #10508890 Report a problem
    4/26/2025Price change$364,9000%$160/sqft
    Source: FMLS GA #7568308 Report a problem
    4/22/2025Price change$365,000+2.8%$160/sqft
    Source: Owner Report a problem
    2/18/2025Price change$355,000-5.3%$156/sqft
    Source: GAMLS #10454012 Report a problem
    2/6/2025Listed for sale$375,000+41.5%$164/sqft
    Source: GAMLS #10454012 Report a problem
    9/7/2021Listing removed--
    Source: FMLS GA #6864678 Report a problem
    5/12/2021Listed for sale$265,000$116/sqft
    Source: GAMLS #8955265 Report a problem
    4/8/2021Pending sale$265,000$116/sqft
    Source: FMLS GA #6864678 Report a problem
    4/5/2021Listed for sale$265,000+6%$116/sqft
    Source: GAMLS #8955265 Report a problem
    1/17/2021Listing removed--
    Source: Owner Report a problem
    10/19/2020Listed for sale$250,000+19%$110/sqft
    Source: Owner Report a problem
    12/2/2019Listing removed$210,000$92/sqft
    Source: Owner Report a problem
    9/3/2019Listed for sale$210,000+35.5%$92/sqft
    Source: Owner Report a problem
    5/31/2016Sold$155,000-3.1%$68/sqft
    Source: Public Record Report a problem
    12/26/2008Listing removed$159,900$70/sqft
    Source: Listhub #3737063 Report a problem
    6/27/2008Listed for sale$159,900+23%$70/sqft
    Source: Listhub #3737063 Report a problem
    8/30/2005Sold$130,000+184.3%$57/sqft
    Source: Public Record Report a problem
    4/5/2005Sold$45,731$20/sqft
    Source: Public Record Report a problem

    Public tax history

    YearProperty taxesTax assessment
    2025$3,580 +2.7%$148,837 +3.8%
    2024$3,486 +1.1%$143,442 +1.5%
    2023$3,447 +19%$141,287 +23.8%
    2022$2,897 +23.7%$114,083 +29.9%
    2021$2,342 +32%$87,812 +35.9%
    2020$1,775 +9.1%$64,602 +10.2%
    2019$1,627 0%$58,606 +7.9%
    2018$1,627 -46.3%$54,336
    2017$3,028 +99%$54,336 +12%
    2016$1,521 +23.9%$48,520 +2.3%
    2015$1,228 +2.4%$47,440 +18.5%
    2014$1,200 +17.3%$40,040 +16.5%
    2013$1,023 $34,360
    2012-- --
    2009-- $56,520 -1.5%
    2008-- $57,360 +0.4%
    2007-- $57,124 +6.6%
    2006-- $53,588 -19.8%
    2005-- $66,812 +3.8%
    2004-- $64,340 +1.8%
    2003-- $63,216 +9%
    2002-- $57,976
    Find assessor info on the county website

    Neighborhood: 30184

    Nearby schools

    GreatSchools rating
    Schools provided by the listing agent
    • Elementary: Clear Creek - Bartow
    • Middle: Cass
    • High: Cass

    Source: FMLS GA. This data may not be complete. We recommend contacting the local school district to confirm school assignments for this home.

    Get a cash offer in 3 minutes
    Find out how much your home could sell for in as little as 3 minutes with a no-obligation cash offer.
    Estimated market value
    $360,700
    Get a cash offer in 3 minutes
    Find out how much your home could sell for in as little as 3 minutes with a no-obligation cash offer.
    Estimated market value
    $360,700