Investors and homeowners alike, discover the perfect canvas for your dream investment/home! You don't want to miss this spacious split-level house located at 115 Greatwood Dr, White, GA. Boasting 4 bedrooms, 3 full bathrooms, and a 2-car garage with plenty of room to grow/expand! This property built in 2002 is a blank slate awaiting your personal touch. Key features include a prime location just off Bells Ferry Rd and Highway 20, not far from I-75 making commutes a breeze. Situated on a generous 0.59-acre lot on a quiet street, and the flexibility of NO HOA. Whether you are looking for a primary residence to renovate or a solid investment, this home offers significant upside potential. While it could be truly amazing with a little love and TLC, the bones and location make this an incredible opportunity to build equity. Bring your vision and make this house your own! Schedule your showing today.
Active
$325,000
115 Greatwood Dr, White, GA 30184
4beds
1,810sqft
:
Get pre-qualified$2,043/mo
Single Family Residence
Built in 2002
0.59 Acres Lot
$321,300 Zestimate®
$180/sqft
$-- HOA
What's special
Quiet street
- 28 days |
- 515 |
- 28 |
Zillow last checked:
Listing updated:
Listed by:
Hummel Group 404-379-3825,
Keller Williams Realty,
Nathan Smith 770-548-0766,
Keller Williams Realty
Source: GAMLS,MLS#: 10805713
Facts & features
Interior
Bedrooms & bathrooms
- Bedrooms: 4
- Bathrooms: 3
- Full bathrooms: 3
- Main level bathrooms: 2
- Main level bedrooms: 3
Rooms
- Room types: Bonus Room, Den, Exercise Room, Game Room, Media Room, Office, Other
Kitchen
- Features: Breakfast Area
Heating
- Central, Electric, Forced Air, Other
Cooling
- Ceiling Fan(s), Central Air, Electric, Other
Appliances
- Included: Dishwasher, Electric Water Heater, Microwave, Other, Refrigerator
- Laundry: Common Area, Laundry Closet, Other
Features
- Bookcases, Master On Main Level, Other, Vaulted Ceiling(s), Walk-In Closet(s)
- Flooring: Carpet, Laminate, Other
- Windows: Double Pane Windows
- Basement: None
- Number of fireplaces: 1
- Fireplace features: Gas Log
- Common walls with other units/homes: No Common Walls
Interior area
- Total structure area: 1,810
- Total interior livable area: 1,810 sqft
- Finished area above ground: 1,252
- Finished area below ground: 558
Property
Parking
- Total spaces: 2
- Parking features: Basement, Garage
- Has attached garage: Yes
Features
- Levels: Multi/Split
- Patio & porch: Deck
- Exterior features: Other
- Fencing: Back Yard
- Body of water: None
Lot
- Size: 0.59 Acres
- Features: Cul-De-Sac, Sloped
Details
- Additional structures: Outbuilding, Shed(s)
- Parcel number: 0101D0001030
Construction
Type & style
- Home type: SingleFamily
- Architectural style: Craftsman,Other
- Property subtype: Single Family Residence
Materials
- Stone, Vinyl Siding
- Foundation: Slab
- Roof: Composition
Condition
- Resale
- New construction: No
- Year built: 2002
Utilities & green energy
- Electric: 220 Volts
- Sewer: Septic Tank
- Water: Public
- Utilities for property: Cable Available, Electricity Available, High Speed Internet, Natural Gas Available, Other, Phone Available, Water Available
Community & HOA
Community
- Features: None
- Security: Smoke Detector(s)
- Subdivision: Highland Point
HOA
- Has HOA: No
- Services included: None
Location
- Region: White
Financial & listing details
- Price per square foot: $180/sqft
- Tax assessed value: $330,203
- Annual tax amount: $2,787
- Date on market: 7/15/2026
- Cumulative days on market: 28 days
- Listing agreement: Exclusive Right To Sell
- Electric utility on property: Yes
Estimated market value
$321,300
$305,000 - $337,000
$2,092/mo
Price history
| Date | Event | Price |
|---|---|---|
| 7/15/2026 | Listed for sale | $325,000+4.8%$180/sqft |
Source:  FMLS GA #7804707 Report a problem FMLS GA #7804707 Report a problem | ||
| 6/4/2024 | Listing removed | $310,000$171/sqft |
Source: FMLS GA #7340371 Report a problem | ||
| 5/17/2024 | Price change | $310,000-1.6%$171/sqft |
Source:  GAMLS #10255293 Report a problem GAMLS #10255293 Report a problem | ||
| 5/10/2024 | Price change | $315,000-1.6%$174/sqft |
Source: GAMLS #10255293 Report a problem | ||
| 4/25/2024 | Price change | $320,000-1.5%$177/sqft |
Source: FMLS GA #7340371 Report a problem | ||
| 3/19/2024 | Price change | $325,000-1.5%$180/sqft |
Source: GAMLS #10255293 Report a problem | ||
| 3/13/2024 | Price change | $330,000-1.5%$182/sqft |
Source: GAMLS #10255293 Report a problem | ||
| 3/4/2024 | Price change | $335,000-1.5%$185/sqft |
Source: FMLS GA #7340371 Report a problem | ||
| 2/19/2024 | Listed for sale | $340,000+11.5%$188/sqft |
Source: FMLS GA #7340371 Report a problem | ||
| 4/22/2022 | Sold | $305,000+56.5%$169/sqft |
Source: Public Record Report a problem | ||
| 3/11/2020 | Listing removed | $194,900$108/sqft |
Source: Atlanta Communities #8737489 Report a problem | ||
| 3/9/2020 | Price change | $194,900-2.5%$108/sqft |
Source: Atlanta Communities #8737489 Report a problem | ||
| 3/2/2020 | Price change | $200,000+5.3%$110/sqft |
Source: Atlanta Communities #8737489 Report a problem | ||
| 2/26/2020 | Price change | $190,000-2.5%$105/sqft |
Source: Atlanta Communities #8737489 Report a problem | ||
| 2/13/2020 | Price change | $194,900+5.4%$108/sqft |
Source: Owner Report a problem | ||
| 1/9/2020 | Price change | $185,000-2.6%$102/sqft |
Source: Atlanta Communities #8685411 Report a problem | ||
| 12/11/2019 | Price change | $189,900-2.4%$105/sqft |
Source: Atlanta Communities #8685411 Report a problem | ||
| 11/23/2019 | Price change | $194,500-2.8%$107/sqft |
Source: Atlanta Communities #8685411 Report a problem | ||
| 11/19/2019 | Price change | $200,000+5.3%$110/sqft |
Source: Atlanta Communities #8685411 Report a problem | ||
| 11/11/2019 | Price change | $189,900-0.1%$105/sqft |
Source: Atlanta Communities #8685411 Report a problem | ||
| 11/4/2019 | Price change | $190,000-5%$105/sqft |
Source: Atlanta Communities #8685411 Report a problem | ||
| 10/29/2019 | Listed for sale | $200,000+43%$110/sqft |
Source: Atlanta Communities #8685411 Report a problem | ||
| 3/31/2016 | Listing removed | $139,900$77/sqft |
Source: KELLER WILLIAMS NORTHWEST #07525400 Report a problem | ||
| 2/22/2016 | Price change | $139,900-3.5%$77/sqft |
Source: KELLER WILLIAMS NORTHWEST #07525400 Report a problem | ||
| 9/18/2015 | Listed for sale | $144,900+16%$80/sqft |
Source: KELLER WILLIAMS NORTHWEST #07525400 Report a problem | ||
| 8/1/2015 | Listing removed | $124,900+55.2%$69/sqft |
Source: Platinum One Realty, LLC #5383325 Report a problem | ||
| 5/29/2012 | Sold | $80,500+9.2%$44/sqft |
Source: Public Record Report a problem | ||
| 1/3/2012 | Sold | $73,700-49.1%$41/sqft |
Source: Public Record Report a problem | ||
| 4/28/2006 | Sold | $144,900$80/sqft |
Source: Public Record Report a problem | ||
Public tax history
| Year | Property taxes | Tax assessment |
|---|---|---|
| 2025 | $2,787 -5.6% | $132,081 +3.2% |
| 2024 | $2,953 +4.7% | $127,927 +3.9% |
| 2023 | $2,820 +46.3% | $123,163 +49.4% |
| 2022 | $1,927 +21.3% | $82,464 +24.6% |
| 2021 | $1,589 +1.5% | $66,167 +6.8% |
| 2020 | $1,565 +8.8% | $61,978 +9% |
| 2019 | $1,439 0% | $56,836 +9.1% |
| 2018 | $1,439 -50.4% | $52,086 |
| 2017 | $2,902 +99% | $52,086 +11.4% |
| 2016 | $1,458 +10.6% | $46,760 +2.9% |
| 2015 | $1,319 +2.7% | $45,440 +18.5% |
| 2014 | $1,284 +14.7% | $38,360 +19.1% |
| 2013 | $1,119 | $32,200 |
| 2012 | -- | -- |
| 2009 | -- | $54,040 -1.5% |
| 2008 | -- | $54,840 -0.2% |
| 2007 | -- | $54,968 +6.5% |
| 2006 | -- | $51,600 +3% |
| 2005 | -- | $50,112 +1.2% |
| 2004 | -- | $49,536 +1.7% |
| 2003 | -- | $48,728 |
Find assessor info on the county website
Monthly payment
Est. payment
Payment breakdown
Explore the cost of this home by adjusting the details. Changes won't be saved.Climate risks
Neighborhood: 30184
Nearby schools
GreatSchools rating
- 6/10White Elementary SchoolGrades: PK-5Distance: 4.4 mi
- 8/10Cass Middle SchoolGrades: 6-8Distance: 9.2 mi
- 6/10Cass High SchoolGrades: 9-12Distance: 4.5 mi
Schools provided by the listing agent
- Elementary: White
- Middle: Cass
- High: Cass
Source: GAMLS. This data may not be complete. We recommend contacting the local school district to confirm school assignments for this home.
- $303,4003 bd3 ba1.1k sqft113 Greatwood Dr, White, GA 30184Off Market
- $311,6003 bd2 ba1.8k sqft117 Greatwood Dr, White, GA 30184Off Market

- $357,2004 bd3 ba2.1k sqft111 Greatwood Dr, White, GA 30184Off Market
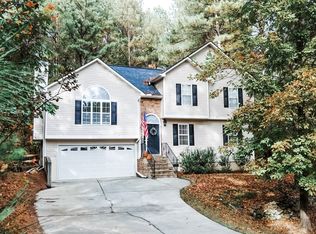
- $355,0004 bd3 ba2.2k sqft22 Briar Chase Ct, White, GA 30184Sold
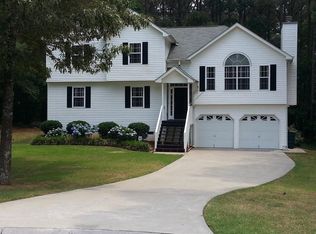
- $304,8004 bd3 ba1.2k sqft119 Greatwood Dr, White, GA 30184Off Market
- $361,6004 bd3 ba2.1k sqft20 Briar Chase Ct, White, GA 30184Off Market
- $315,1003 bd2 ba1.4k sqft109 Greatwood Dr, White, GA 30184Off Market
- $355,0004 bd3 ba2.1k sqft121 Greatwood Dr, White, GA 30184Sold
A local agent can set up tours, give advice and negotiate with sellers.
Similar homes
- $349,0005 bd3 ba2k sqft558 Peeples Valley Rd NE, Cartersville, GA 30121Active

 MLS ID #10809000, Jessica Kane, Atlanta Communities. GAMLS
 - $360,0003 bd2 ba1.4k sqft235 Kirk Rd NW, White, GA 30184Active
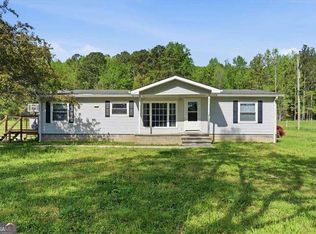 MLS ID #10733294, Doreen Wanco, Atlanta Communities. GAMLS
 - $320,0004 bd3 ba2.1k sqft1 Stonebridge Ct SE, Cartersville, GA 30121For Sale

 MLS ID #7796988, Pharaoh Negm, Trend Atlanta Realty, Inc.. FMLS GA
 - $338,0003 bd2 ba1.4k sqft4 Crestwood Rd, Cartersville, GA 30121For Sale
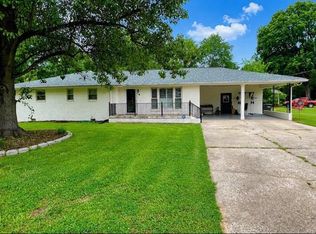 MLS ID #7792178, DeeAnn Sturdivant, Elite Realtors, LLC. FMLS GA
 - $359,9003 bd3 ba1.6k sqft6262 Wiscasset Pkwy NW, Dallas, GA 30157ActiveMLS ID #10821303, Louise T Scoggins, Atlanta Communities. GAMLS
- $385,0004 bd3 ba1.8k sqft926 W Mill Trce NW, Kennesaw, GA 30152For SaleMLS ID #7819920, PAGE BRANTLEY, Atlanta Communities. FMLS GA
- $339,9003 bd3 ba2.3k sqft834 Lake Arrowhead Dr, Waleska, GA 30183ActiveMLS ID #10784482, Jeff Power, Atlanta Communities. GAMLS
- $399,0003 bd2 ba2.1k sqft4 Hillstone Way, Cartersville, GA 30121ActiveMLS ID #10818813, Deborah M Hall, Crye-Leike, Realtors. GAMLS
- $299,9993 bd3 ba1.6k sqft90 Amanda Ln SW, Cartersville, GA 30120For SaleMLS ID #7795594, Bradley Gentry, Asher Realty, Inc. FMLS GA
- $370,0003 bd2 ba2.1k sqft142 Cowan Dr SW, Cartersville, GA 30120For SaleMLS ID #7777156, Forrest Wolfe, Backyard Realty Group, LLC.. FMLS GA
- $328,0003 bd2 ba1.4k sqft618 Williams Rd, Dallas, GA 30132For SaleMLS ID #7803186, JEAN CLAUDE PIERRE, HomeSmart. FMLS GA
- $340,0003 bd3 ba1.6k sqft115 Lindsey Dr, Cartersville, GA 30120ActiveMLS ID #10776521, Melanie Adams, Selling The South, Georgia. GAMLS
- $315,0003 bd2 ba1.6k sqft563 Presidential Dr, Dallas, GA 30157ActiveMLS ID #10797454, Kevin Pickles, Keller Williams Realty. GAMLS
- $350,0004 bd2 ba2.4k sqft337 Lee Dr, Acworth, GA 30102ActiveMLS ID #10719869, Julieta Issa, Atlanta Communities. GAMLS
- $290,0003 bd3 ba1.9k sqft4933 Woodstream Ln NW, Acworth, GA 30102Active Under ContractMLS ID #10808892, Ann M Allison, BHGRE Metro Brokers. GAMLS
- $350,0003 bd3 ba1.5k sqft312 Meadows Ln, Canton, GA 30114For SaleMLS ID #7818361, David Stone, Craft, Inc.. FMLS GA
- $379,0004 bd3 ba1.8k sqft59 Padgett Path, Dallas, GA 30132For SaleMLS ID #7807409, Jeff Hobby, Promenade Realty, Inc.. FMLS GA
- $389,0004 bd2 ba1.5k sqft162 White Antelope St, Waleska, GA 30183ActiveMLS ID #10771720, Tana Womack, Crye-Leike Realty. GAMLS
- $369,9002 bd2 ba2.3k sqft8 Highland Ln, Cartersville, GA 30120For SaleMLS ID #7791152, Nicole Lee, Heritage GA. Realty. FMLS GA
- $319,9003 bd2 ba1.8k sqft2503 Ridgecrest Dr NW, Kennesaw, GA 30152ActiveMLS ID #10782496, Sam Teasley, Atlanta Communities. GAMLS
