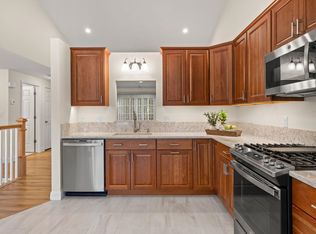
Welcome home to this beautifully renovated townhouse-style condo in a desirable Danville location! I'm thrilled to present this exceptional property that truly offers the best of both worlds: the spaciousness of a single-family home with the ease and convenience of condo living. Step inside and be greeted by a sense of modern elegance. This entire home has been recently remodeled, boasting stylish finishes and meticulous attention to detail throughout. The heart of the home is the beautifully upgraded kitchen, featuring stainless appliances, impressive countertops, kitchen island, and more.. Imagine preparing delicious meals in this inviting space, perfect for both everyday living and entertaining. On the primary level you'll discover two generously sized bedrooms, each offering ample closet space and natural light. The convenience of 2.5 bathrooms, and laundry, ensures everyone has their own space and adds to the comfortable flow of the home. But that's not all! The fully finished basement provides incredible versatility. Currently utilized as a third bedroom and a cozy family room, this additional living space offers endless possibilities – a home office, a gym, or a playroom – tailor it to your unique needs! Along with the 3/4 Bath. Parking is a breeze with your own one-car garage, providing shelter for your vehicle and extra storage. Located in the charming town of Danville, you'll enjoy a peaceful setting while still being close to local amenities
Closed
Listed by: East Key Realty • Joe E Lessard
Bought with: Lyv North Realty
$470,000
22 Buck Circle, Danville, NH 03819
3beds
2,120sqft
Condominium, Townhouse
Built in 2005
-- sqft lot
$478,600 Zestimate®
$222/sqft
$3,606 Estimated rent
Home value
$478,600
$440,000 - $517,000
$3,606/mo
Zestimate® history
Owner options
List your home for rent
$3,606/mo
Rent Zestimate®
Find your next renter with Zillow Rental Manager. Plus, with online applications, you can quickly screen prospective tenants – for free.
$3,606/mo
Rent Zestimate®
Refinance and save
$2,528/mo
Est. payment
Refinancing to a lower rate could help reduce your monthly payments and save thousands over the life of the loan.
$2,528/mo
Est. payment
Explore your selling options
Work with a Zillow partner agent
Leverage their expertise and Zillow's premium Showcase listings to get your home seen by more buyers.
Get startedList with your own agent
Get your home in front of millions of buyers by listing it on Zillow.
Learn how to do itSell it yourself
Take full control of how buyers see your home on Zillow by listing For Sale by Owner (FSBO).
List your homeWhat's special
Additional living spaceEndless possibilitiesCozy family roomStainless appliancesNatural lightGenerously sized bedroomsIncredible versatility
Zillow last checked:
Listing updated:
Listed by:
Joe E Lessard,
East Key Realty Phone:603-490-1387
Bought with:
Candice Pagliarulo Hodgson
Lyv North Realty
Source: PrimeMLS,MLS#: 5036806
Facts & features
Interior
Bedrooms & bathrooms
- Bedrooms: 3
- Bathrooms: 3
- Full bathrooms: 1
- 3/4 bathrooms: 1
- 1/2 bathrooms: 1
Heating
- Vented Gas Heater
Cooling
- Central Air
Appliances
- Included: ENERGY STAR Qualified Dishwasher, ENERGY STAR Qualified Dryer, Microwave, Electric Range, ENERGY STAR Qualified Refrigerator, ENERGY STAR Qualified Washer
- Laundry: 1st Floor Laundry
Features
- Cathedral Ceiling(s), Dining Area, Kitchen Island, Living/Dining, Primary BR w/ BA, Natural Light
- Flooring: Carpet, Hardwood
- Windows: Double Pane Windows
- Basement: Finished,Full,Interior Stairs,Walkout,Interior Access,Exterior Entry,Walk-Out Access
- Has fireplace: Yes
- Fireplace features: Gas
Interior area
- Total structure area: 2,428
- Total interior livable area: 2,120 sqft
- Finished area above ground: 1,220
- Finished area below ground: 900
Property
Parking
- Total spaces: 2
- Parking features: Shared Driveway, Assigned, Garage, Parking Spaces 2
- Garage spaces: 1
Accessibility
- Accessibility features: 1st Floor Bedroom, 1st Floor Full Bathroom, Mailbox Access w/No Steps, Access to Parking, Paved Parking, 1st Floor Laundry
Features
- Levels: Two
- Stories: 2
- Patio & porch: Patio
- Exterior features: Trash, Deck, Natural Shade
Lot
- Features: Condo Development, Country Setting, Level, Subdivided
Details
- Parcel number: DNVLM00002B000017L4FH14
- Zoning description: RURAL
- Other equipment: Portable Generator
Construction
Type & style
- Home type: Townhouse
- Property subtype: Condominium, Townhouse
Materials
- Wood Frame, Vinyl Siding
- Foundation: Poured Concrete
- Roof: Asphalt Shingle
Condition
- New construction: No
- Year built: 2005
Utilities & green energy
- Electric: 200+ Amp Service, Circuit Breakers
- Sewer: Private Sewer, Shared Septic
- Utilities for property: Phone, Cable Available, Propane, Phone Available
Community & HOA
HOA
- Has HOA: Yes
- Amenities included: Master Insurance, Landscaping, Common Acreage, Snow Removal, Trash Removal
- Services included: Maintenance Grounds, Plowing, Trash, HOA Fee
- Additional fee info: Fee: $495
Location
- Region: Danville
Financial & listing details
- Price per square foot: $222/sqft
- Tax assessed value: $167,700
- Annual tax amount: $4,228
- Date on market: 4/18/2025
Price history
| Date | Event | Price |
|---|---|---|
| 6/3/2025 | Sold | $470,000+2.2%$222/sqft |
Source:  PrimeMLS #5036806 Report a problem PrimeMLS #5036806 Report a problem | ||
| 4/28/2025 | Contingent | $459,900$217/sqft |
Source: PrimeMLS #5036806 Report a problem | ||
| 4/18/2025 | Listed for sale | $459,900+109%$217/sqft |
Source: PrimeMLS #5036806 Report a problem | ||
| 2/14/2017 | Sold | $220,000$104/sqft |
Source: Agent Provided Report a problem | ||
Public tax history
| Year | Property taxes | Tax assessment |
|---|---|---|
| 2024 | $5,596 +32.4% | $253,100 +50.9% |
| 2023 | $4,228 -14.8% | $167,700 -33.7% |
| 2022 | $4,963 -6.7% | $253,100 +25.1% |
| 2020 | $5,320 -5.1% | $202,300 +1.3% |
| 2019 | $5,606 +0.4% | $199,800 |
| 2018 | $5,582 -1.1% | $199,800 |
| 2017 | $5,644 +6% | $199,800 |
| 2016 | $5,325 +4.9% | $199,800 +17.5% |
| 2015 | $5,076 +0.7% | $170,100 |
| 2014 | $5,043 +4.6% | $170,100 |
| 2013 | $4,821 +4.3% | $170,100 |
| 2012 | $4,623 -2.4% | $170,100 |
| 2011 | $4,736 +6% | $170,100 -22.7% |
| 2010 | $4,466 | $220,000 |
| 2008 | $4,466 +18.7% | $220,000 +2.8% |
| 2007 | $3,762 | $214,100 |
Find assessor info on the county website
Neighborhood: 03819
Nearby homes
- $460,0002 bd2 ba1.6k sqft24 Buck Cir, Danville, NH 03819Sold
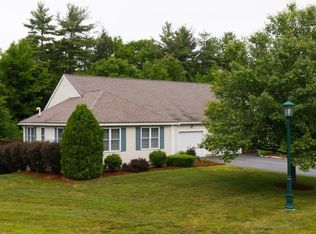
- $367,0002 bd3 ba1.7k sqft19 Buck Cir, Danville, NH 03819Sold
- $---- bd-- ba-- sqftBuck Cir, Danville, NH 03819Off Market
- $---- bd-- ba-- sqftBuck Cir, Danville, NH 03819Off Market
- $670,0003 bd2 ba2.5k sqft36 Wymans Lndg, Danville, NH 03819Off Market
- $465,6002 bd2 ba2.1k sqft26 Buck Cir, Danville, NH 03819Off Market
- $563,9002 bd2 ba2.4k sqft20 Buck Cir, Danville, NH 03819Off Market
- $571,8002 bd3 ba2.5k sqft25 Buck Cir, Danville, NH 03819Off Market
Nearby schools
GreatSchools rating
- 7/10Danville Elementary SchoolGrades: PK-5Distance: 2.9 mi
- 5/10Timberlane Regional Middle SchoolGrades: 6-8Distance: 8 mi
- 5/10Timberlane Regional High SchoolGrades: 9-12Distance: 7.9 mi
Schools provided by the listing agent
- Elementary: Danville Elementary School
- Middle: Timberlane Regional Middle
- High: Timberlane Regional High Sch
- District: Timberlane Regional
Source: PrimeMLS. This data may not be complete. We recommend contacting the local school district to confirm school assignments for this home.
Get a cash offer in 3 minutes
Find out how much your home could sell for in as little as 3 minutes with a no-obligation cash offer.
Estimated market value
$478,600
Get a cash offer in 3 minutes
Find out how much your home could sell for in as little as 3 minutes with a no-obligation cash offer.
Estimated market value
$478,600
- New Hampshire
- Rockingham County
- Danville
- 03819
- 22 Buck Circle
Nearby cities
Nearby zip codes
Other Danville Topics
