Skip main navigation
Closed
  • Listed by: BHHS Verani Seacoast • Erin K Swift
    Bought with: Coldwell Banker Chelmsford
    $460,000

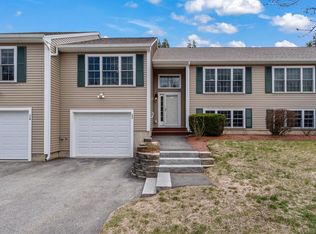
    24 Buck Circle, Danville, NH 03819

    2beds
    1,668sqft
    Condominium, Townhouse
    Built in 2005
    -- sqft lot
    $474,400 Zestimate®
    $276/sqft
    $3,171 Estimated rent

    Home value

    $474,400

    $436,000 - $517,000

    $3,171/mo

    Zestimate® history
    Loading
    Loading...

    Owner options

    List your home for rent

    $3,171/mo

    Rent Zestimate®

    Find your next renter with Zillow Rental Manager. Plus, with online applications, you can quickly screen prospective tenants – for free.

    Learn more

    $3,171/mo

    Rent Zestimate®

    Refinance and save

    $3,031/mo

    Est. payment

    Refinancing to a lower rate could help reduce your monthly payments and save thousands over the life of the loan.

    See today's rates

    $3,031/mo

    Est. payment

    Explore your selling options

    Work with a Zillow partner agent

    Leverage their expertise and Zillow's premium Showcase listings to get your home seen by more buyers.

    Get started

    List with your own agent

    Get your home in front of millions of buyers by listing it on Zillow.

    Learn how to do it

    Sell it yourself

    Take full control of how buyers see your home on Zillow by listing For Sale by Owner (FSBO).

    List your home

    What's special

    Private deckWalking trailsAll-new flooringAutomatic whole-house generatorTankless hot water heaterQuaint countryside neighborhoodAbundant natural light
    Welcome to this stunning townhouse-style condo, where modern design meets effortless living. This home offers 2 spacious bedrooms and an array of thoughtful upgrades throughout. Vaulted ceilings and abundant natural light create a bright and airy atmosphere, while luxury vinyl plank flooring and tile add sophistication to every room. Fully updated in 2023, this home features all-new flooring, cabinets, appliances, a furnace, tankless hot water heater, central A/C, and an automatic whole-house generator for year-round peace of mind. The eat-in kitchen is a chef's dream, boasting gorgeous quartz countertops, soft-close custom cabinets with built-in features, and energy-efficient appliances. Relax or entertain with ease in the finished walkout basement, a versatile space ready to fit your needs. Step outside to your private deck and soak in the tranquility of this quaint countryside neighborhood, complete with walking trails perfect for outdoor adventures. Conveniently located just 10 minutes from Epping and E. Hampstead for all your shopping and dining needs, this home is nestled within the Timberlane School District and welcomes pets with no age restrictions. Thoughtfully designed for low-maintenance living, this home offers the perfect blend of style, comfort, and convenience. Open House this Saturday, 12/14 and Sunday 12/15 from 11 AM to 1 PM—don’t miss the chance to make this extraordinary home yours!

    Zillow last checked:

    Listing updated:

    Listed by:

    Erin K Swift,

    BHHS Verani Seacoast Cell:603-702-5262

    Bought with:

    Abigail H Joncas

    Coldwell Banker Chelmsford

    Source: PrimeMLS,MLS#: 5023882MLS Logo

    Facts & features

    Interior

    Bedrooms & bathrooms
    • Bedrooms: 2
    • Bathrooms: 2
    • 3/4 bathrooms: 1
    • 1/2 bathrooms: 1
    Heating
    • Propane, Forced Air
    Cooling
    • Central Air
    Appliances
    • Included: ENERGY STAR Qualified Dishwasher, ENERGY STAR Qualified Dryer, ENERGY STAR Qualified Refrigerator, ENERGY STAR Qualified Washer, Gas Stove
    Features
    • Cathedral Ceiling(s), Ceiling Fan(s), Kitchen/Dining, LED Lighting, Natural Light, Vaulted Ceiling(s)
    • Flooring: Carpet, Tile, Vinyl Plank
    • Windows: Blinds
    • Basement: Concrete,Daylight,Finished,Exterior Entry,Walk-Out Access
    • Has fireplace: Yes
    • Fireplace features: Gas
    Interior area
    • Total structure area: 1,932
    • Total interior livable area: 1,668 sqft
    • Finished area above ground: 1,668
    • Finished area below ground: 0

    Property

    Parking
    • Total spaces: 4
    • Parking features: Paved, Assigned, Driveway, Garage, Parking Spaces 4
    • Garage spaces: 1
    • Has uncovered spaces: Yes
    Features
    • Levels: Two
    • Stories: 2
    • Exterior features: Deck
    • Frontage length: Road frontage: 50
    Lot
    • Features: Condo Development, Neighborhood
    Details
    • Parcel number: DNVLM00002B000017L4FH15
    • Zoning description: Rural

    Construction

    Type & style
    • Home type: Townhouse
    • Property subtype: Condominium, Townhouse
    Materials
    • Wood Frame
    • Foundation: Concrete
    • Roof: Asphalt Shingle
    Condition
    • New construction: No
    • Year built: 2005

    Utilities & green energy

    • Electric: 200+ Amp Service
    • Sewer: Shared Septic
    • Utilities for property: Phone, Cable, Underground Utilities, Fiber Optic Internt Avail

    Community & HOA

    HOA
    • Has HOA: Yes
    • Amenities included: Common Acreage, Snow Removal, Trash Removal
    • Services included: Maintenance Grounds, Plowing, Trash, HOA Fee
    • Additional fee info: Fee: $495
    Location
    • Region: Danville

    Financial & listing details

    • Price per square foot: $276/sqft
    • Tax assessed value: $263,800
    • Annual tax amount: $5,083
    • Date on market: 12/5/2024
    • Road surface type: Paved

    Price history

    DateEventPrice
    1/22/2025Sold$460,000+2.2%$276/sqft
    Source: PrimeMLS #5023882 Report a problem
    1/3/2025Contingent$449,900$270/sqft
    Source: PrimeMLS #5023882 Report a problem
    12/17/2024Pending sale$449,900$270/sqft
    Source: Berkshire Hathaway HomeServices Verani Realty #5023882 Report a problem
    12/5/2024Listed for sale$449,900$270/sqft
    Source: PrimeMLS #5023882 Report a problem

    Public tax history

    YearProperty taxesTax assessment
    2024$5,833 +33.1%$263,800 +51.7%
    2023$4,384 +145.2%$173,900 +90.7%
    2022$1,788 -65.2%$91,200 -53.4%
    2020$5,144 -1.2%$195,600 +5.4%
    2019$5,205 +0.4%$185,500
    2018$5,183 -1.1%$185,500
    2017$5,240 +6%$185,500
    2016$4,944 -13.2%$185,500 -2.8%
    2015$5,696 +0.6%$190,900
    2014$5,660 +4.6%$190,900
    2013$5,410 +4.3%$190,900
    2012$5,189 -2.4%$190,900
    2011$5,315 +15%$190,900 -16.1%
    2010$4,620 $227,600
    2008$4,620 +18.8%$227,600 +2.8%
    2007$3,890 $221,400
    Find assessor info on the county website

    Neighborhood: 03819

    Nearby schools

    GreatSchools rating
    Schools provided by the listing agent
    • Elementary: Danville Elementary School
    • Middle: Timberlane Regional Middle
    • High: Timberlane Regional High Sch
    • District: Timberlane Regional

    Source: PrimeMLS. This data may not be complete. We recommend contacting the local school district to confirm school assignments for this home.

    Get a cash offer in 3 minutes
    Find out how much your home could sell for in as little as 3 minutes with a no-obligation cash offer.
    Estimated market value
    $474,400
    Get a cash offer in 3 minutes
    Find out how much your home could sell for in as little as 3 minutes with a no-obligation cash offer.
    Estimated market value
    $474,400