Skip main navigation
Sold for $320,000
  • $320,000

    22 Buckingham Dr, Lewes, DE 19958

    3beds
    1,750sqft
    Manufactured Home
    Built in 2019
    -- sqft lot
    $316,800 Zestimate®
    $183/sqft
    $2,568 Estimated rent

    Home value

    $316,800

    $298,000 - $336,000

    $2,568/mo

    Zestimate® history
    Loading
    Loading...

    Owner options

    List your home for rent

    $2,568/mo

    Rent Zestimate®

    Find your next renter with Zillow Rental Manager. Plus, with online applications, you can quickly screen prospective tenants – for free.

    Learn more

    $2,568/mo

    Rent Zestimate®

    Refinance and save

    $1,833/mo

    Est. payment

    Refinancing to a lower rate could help reduce your monthly payments and save thousands over the life of the loan.

    See today's rates

    $1,833/mo

    Est. payment

    Explore your selling options

    Work with a Zillow partner agent

    Leverage their expertise and Zillow's premium Showcase listings to get your home seen by more buyers.

    Get started

    List with your own agent

    Get your home in front of millions of buyers by listing it on Zillow.

    Learn how to do it

    Sell it yourself

    Take full control of how buyers see your home on Zillow by listing For Sale by Owner (FSBO).

    List your home

    What's special

    Rock gardensSparkling community poolOpen light-filled floor planStainless steel appliancesTranquil setting for gatheringsPendant and recessed lightingWalk-in shower
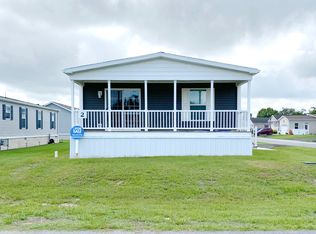
    Welcome to Sussex West, an active 55+ community offering resort-style amenities and a vibrant lifestyle. Enjoy access to a sparkling community pool, pickleball, bocce ball, horseshoes, and a clubhouse, plus your just minutes from area beaches, shopping, dining, and top-rated healthcare. From the moment you arrive you'll fall in love with the homes curb appeal. A well manicured yard with rock gardens, a front patio, and a covered porch with premium composite decking set the stage for outdoor relaxation. Inside, the home feels like a model with it's open, light-filled floor plan. The gourmet kitchen features a 9 foot granite island, undermount farmhouse sink with touch faucet, pendant and recessed lighting, subway tile backsplash, stainless steel appliances, and oak cabinetry with a built-in computer station. Luxury vinyl flooring flows seamlessly into the oversized dinning area with custom chair rail, making entertaining a breeze. The owner's suite is a true retreat with a bonus sitting area framed by a custom archway. The en-suite bath boasts double sinks with granite counters and a walk-in shower. Throughout the home 36-inch doors provide easy accessibility. Out back a cement patio creates a tranquil setting for gatherings, while the 16-foot garage door opens to a fully finished garage with an epoxy-sealed custom floor-both stylish and functional. This home truly has it all-modern upgrades, thought full design, and a welcoming community. Don't miss your chance to make it yours!

    Zillow last checked:

    Listing updated:

    Listed by:

    Barton Sink 443-995-2865,

    At The Beach Real Estate

    Bought with:

    Julia Idoni

    BAY COAST REALTY

    Source: Bright MLS,MLS#: DESU2093434MLS Logo

    Facts & features

    Interior

    Bedrooms & bathrooms
    • Bedrooms: 3
    • Bathrooms: 2
    • Full bathrooms: 2
    • Main level bathrooms: 2
    • Main level bedrooms: 3
    Heating
    • Central, Forced Air, Natural Gas Available
    Cooling
    • Central Air, Electric
    Appliances
    • Included: Microwave, Dishwasher, Dryer, Exhaust Fan, Oven/Range - Gas, Refrigerator, Stainless Steel Appliance(s), Washer, Water Heater, Gas Water Heater
    • Laundry: Dryer In Unit, Washer In Unit
    Features
    • Bathroom - Tub Shower, Bathroom - Walk-In Shower, Ceiling Fan(s), Chair Railings, Combination Kitchen/Dining, Crown Molding, Dining Area, Entry Level Bedroom, Open Floorplan, Kitchen - Gourmet, Kitchen Island, Recessed Lighting, Upgraded Countertops
    • Flooring: Laminate, Carpet
    • Has basement: No
    • Has fireplace: No
    Interior area
    • Total structure area: 1,750
    • Total interior livable area: 1,750 sqft
    • Finished area above ground: 1,750

    Property

    Parking
    • Total spaces: 8
    • Parking features: Garage Door Opener, Garage Faces Rear, Inside Entrance, Concrete, Driveway, Attached
    • Attached garage spaces: 2
    • Uncovered spaces: 6
    Accessibility
    • Accessibility features: Accessible Doors
    Features
    • Levels: One
    • Stories: 1
    • Patio & porch: Patio, Porch
    • Pool features: Community
    • Park: Sussex West Mhp
    Lot
    • Features: Backs to Trees
    Details
    • Additional structures: Above Grade
    • Parcel number: NO TAX RECORD
    • Lease amount: $789
    • Zoning: MR
    • Special conditions: Standard

    Construction

    Type & style
    • Home type: MobileManufactured
    • Architectural style: Ranch/Rambler,Coastal
    • Property subtype: Manufactured Home
    Materials
    • Blown-In Insulation, Vinyl Siding
    • Foundation: Crawl Space, Block
    • Roof: Architectural Shingle
    Condition
    • Excellent
    • New construction: No
    • Year built: 2019

    Utilities & green energy

    • Sewer: Public Sewer
    • Water: Public
    • Utilities for property: Cable Connected, Natural Gas Available, Cable

    Community & HOA

    Community
    • Features: Pool
    • Senior community: Yes
    • Subdivision: Sussex West Mhp
    HOA
    • Has HOA: No
    Location
    • Region: Lewes

    Financial & listing details

    • Price per square foot: $183/sqft
    • Tax assessed value: $181
    • Annual tax amount: $382
    • Date on market: 8/28/2025
    • Listing agreement: Exclusive Right To Sell
    • Listing terms: Cash,Conventional
    • Ownership: Land Lease

    Price history

    DateEventPrice
    10/30/2025Sold$320,000-10.9%$183/sqft
    Source: Bright MLS #DESU2093434 Report a problem
    9/16/2025Contingent$359,000$205/sqft
    Source: Bright MLS #DESU2093434 Report a problem
    8/28/2025Listed for sale$359,000$205/sqft
    Source: Bright MLS #DESU2093434 Report a problem

    Public tax history

    YearProperty taxesTax assessment
    2025$382 -35.6%$90,500 +651%
    2024$594 +0.1%$12,050
    2023$593 +3.6%$12,050 +100%
    2022$573 +0.9%$6,025 -50%
    2021$567 $12,050
    2020-- $12,050
    Find assessor info on the county website

    Neighborhood: 19958

    Nearby schools

    GreatSchools rating
    Schools provided by the listing agent
    • District: Cape Henlopen

    Source: Bright MLS. This data may not be complete. We recommend contacting the local school district to confirm school assignments for this home.

    Sell for more on Zillow
    Get a Zillow Showcase℠ listing at no additional cost and you could sell for .
    $316,800
    2% more
    +$6,336
    With Zillow Showcase(estimated)
    $323,136