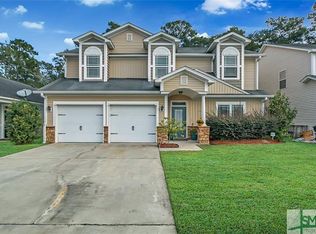
Motivated seller open to offers. More space, a layout that actually works, and room to grow into. This 4 bedroom, 2.5 bath home offers over 2,400 square feet with multiple living areas designed to give everyone their own space while still feeling connected, creating a natural flow that makes everyday living easier whether it's busy mornings, working from home, or hosting friends and family. The kitchen offers plenty of room and a layout that allows you to improve over time without starting from scratch, while the rest of the home is well maintained and ready to enjoy from day one. Outside, the yard gives you space to actually use, not just look at, with room for gardening and established fruit trees already in place. Located with easy access to Gulfstream, the ports, healthcare systems, and nearby military bases, this is a smart option for anyone looking to cut down commute time without giving up square footage, and the neighborhood adds even more value with a pool, playground, and fitness amenities, while the 2.5 car garage provides the kind of storage and flexibility that's hard to find. If you've been looking for a home that offers space, functionality, and the ability to make it your own over time, this one checks all three.
Pending
$349,900
22 Chapel Lake N, Savannah, GA 31419
4beds
2,422sqft
Single Family Residence
Built in 2006
6,098 Square Feet Lot
$344,700 Zestimate®
$144/sqft
$80/mo HOA
What's special
- 116 days
- 60
- 2
Zillow last checked:
Listing updated:
Listed by:
Royce Abbott 9124389043,
Engel & Völkers Savannah
Source: GAMLS,MLS#: 10769045
Facts & features
Interior
Bedrooms & bathrooms
- Bedrooms: 4
- Bathrooms: 3
- Full bathrooms: 2
- 1/2 bathrooms: 1
Rooms
- Room types: Family Room, Foyer
Heating
- Central, Electric
Cooling
- Central Air, Electric
Appliances
- Included: Dishwasher, Oven/Range (Combo), Refrigerator
- Laundry: Other
Features
- Walk-In Closet(s)
- Flooring: Hardwood
- Basement: None
- Has fireplace: No
Interior area
- Total structure area: 2,422
- Total interior livable area: 2,422 sqft
- Finished area above ground: 2,422
- Finished area below ground: 0
Video & virtual tour
Property
Parking
- Parking features: Garage
- Has garage: Yes
Features
- Levels: Two
- Stories: 2
Lot
- Size: 6,098 Square Feet
- Features: City Lot
Details
- Parcel number: 11008K01011
Construction
Type & style
- Home type: SingleFamily
- Architectural style: Traditional
- Property subtype: Single Family Residence
Materials
- Vinyl Siding
- Roof: Other
Condition
- Updated/Remodeled
- New construction: No
- Year built: 2006
Details
- Warranty included: Yes
Utilities & green energy
- Sewer: Public Sewer
- Water: Public
- Utilities for property: Underground Utilities
Community & HOA
Community
- Features: Clubhouse, Fitness Center, Lake, Park, Sidewalks, Street Lights, Near Shopping
- Subdivision: Chapel Park Ph 01
HOA
- Has HOA: Yes
- Services included: Facilities Fee, Swimming
- HOA fee: $960 annually
Location
- Region: Savannah
Financial & listing details
- Price per square foot: $144/sqft
- Tax assessed value: $363,600
- Annual tax amount: $4,464
- Date on market: 5/7/2026
- Cumulative days on market: 116 days
- Listing agreement: Exclusive Right To Sell
Estimated market value
$344,700
$327,000 - $362,000
$2,632/mo
Price history
| Date | Event | Price |
|---|---|---|
| 7/12/2026 | Pending sale | $349,900$144/sqft |
Source: | ||
| 7/9/2026 | Contingent | $349,900$144/sqft |
Source: | ||
| 4/23/2026 | Price change | $349,900-1.4%$144/sqft |
Source: | ||
| 3/30/2026 | Listed for sale | $354,900+45.7%$147/sqft |
Source: | ||
| 1/21/2021 | Sold | $243,500$101/sqft |
Source: | ||
Public tax history
| Year | Property taxes | Tax assessment |
|---|---|---|
| 2025 | $4,635 +0.4% | $145,440 +9.3% |
| 2024 | $4,614 +7.6% | $133,040 +8.4% |
| 2023 | $4,287 +24.9% | $122,720 +26% |
| 2022 | $3,433 +8.4% | $97,400 +4.1% |
| 2021 | $3,167 +13.4% | $93,520 +17.7% |
| 2020 | $2,792 -8% | $79,440 -7.5% |
| 2019 | $3,036 | $85,920 +3.5% |
| 2018 | $3,036 +3.4% | $83,040 +15% |
| 2017 | $2,936 +35.1% | $72,240 |
| 2016 | $2,173 +10.8% | $72,240 |
| 2015 | $1,961 -41.5% | $72,240 -1.6% |
| 2014 | $3,352 | $73,440 +1.5% |
| 2013 | -- | $72,360 -0.8% |
| 2012 | -- | $72,920 -8.5% |
| 2011 | -- | $79,680 -8.6% |
| 2010 | -- | $87,200 |
| 2009 | -- | $87,200 -3.3% |
| 2008 | -- | $90,200 |
| 2007 | -- | $90,200 +563.2% |
| 2006 | -- | $13,600 |
Find assessor info on the county website
Monthly payment
Est. payment
Payment breakdown
Explore the cost of this home by adjusting the details. Changes won't be saved.Climate risks
Neighborhood: 31419
Nearby schools
Schools provided by the listing agent
- Elementary: Gould
- Middle: West Chatham
- High: New Hampstead
Source: GAMLS. This data may not be complete. We recommend contacting the local school district to confirm school assignments for this home.