ROOM TO BLOOM. NEED ROOM FOR A GROWING FAMILY OR JUST LOVE LOTS OF SPACE FOR YOURSELF. NEW ROOF, NEW CARPET, FRESH PAINT, NEW REFRIGERATOR, NEW GARBAGE DISPOSAL.
THIS PRETTY HOUSE FEATURES FOUR SPACIOUS BEDROOMS AND TWO AND A HALF BATHROOMS. DOWNSTAIRS: LAMINATE FLOORING, LIVING ROOM WITH FIREPLACE, KING SIZE OWNER'S SUITE HAS DOUBLE SINKS, SEP. SHOWER AND GARDEN TUB. KITCHEN FEATURES NEW REFRIGERATOR, PANTRY, BREAKFAST BAR. SEPARATE DINING ROOM AND HALF BATH. UPSTAIRS: NEW CARPET, LARGE FAMILY ROOM, THREE QUEEN SIZE BEDROOMS AND A FULL BATH (SINGLE SINK, TUB/SHOWER). THERE IS NEW PAINT. LARGE BACK YARD WITH PATIO, GARDEN AREA. PRIVACY FENCE. TWO CAR GARAGE. CONVENIENT TO SHOPPING. IN GREAT AREA FOR WALKING. AMENITIES INCLUDE FITNESS CENTER AND POOL. HWY 204, i-16, i-95. LET THIS BE YOUR REASON TO MOVE!
For sale
$424,900
26 Chapel Lake Drive N, Savannah, GA 31419
4beds
3,017sqft
:
Get pre-qualified$2,910/mo
Single Family Residence
Built in 2008
8,973 Square Feet Lot
$-- Zestimate®
$141/sqft
$88/mo HOA
What's special
Two car garageSeparate dining roomPrivacy fenceLaminate flooringFour spacious bedrooms
- 25 days |
- 253 |
- 17 |
Zillow last checked:
Listing updated:
Listed by:
Linda Gail Hawk 912-270-4778,
Ballast Real Estate, LLC,
Nathan Tyson 404-456-5190,
Ballast Real Estate, LLC
Source: Hive MLS,MLS#: SA360168 Originating MLS: Savannah Multi-List Corporation
Originating MLS: Savannah Multi-List CorporationFacts & features
Interior
Bedrooms & bathrooms
- Bedrooms: 4
- Bathrooms: 3
- Full bathrooms: 2
- 1/2 bathrooms: 1
Heating
- Central, Electric
Cooling
- Central Air, Electric, Heat Pump
Appliances
- Included: Electric Water Heater, Dryer, Refrigerator, Washer
- Laundry: Washer Hookup, Dryer Hookup, Upper Level
Features
- Ceiling Fan(s), Fireplace
- Has fireplace: Yes
- Fireplace features: Gas Log
Interior area
- Total interior livable area: 3,017 sqft
Video & virtual tour
Property
Parking
- Total spaces: 2
- Parking features: Attached
- Garage spaces: 2
Features
- Patio & porch: Patio, Front Porch
- Pool features: Community
- Fencing: Privacy,Wood
- Has view: Yes
- View description: Panoramic
Lot
- Size: 8,973 Square Feet
Details
- Parcel number: 11008K01028
- Zoning: PUD
- Special conditions: Standard
Construction
Type & style
- Home type: SingleFamily
- Architectural style: Traditional
- Property subtype: Single Family Residence
Materials
- Frame
Condition
- Year built: 2008
Utilities & green energy
- Sewer: Public Sewer
- Water: Shared Well
Community & HOA
Community
- Features: Pool, Shopping, Street Lights, Sidewalks
- Subdivision: Chapel Park Ph 02
HOA
- Has HOA: Yes
- HOA fee: $263 quarterly
Location
- Region: Savannah
Financial & listing details
- Price per square foot: $141/sqft
- Annual tax amount: $6,335
- Date on market: 7/10/2026
- Cumulative days on market: 26 days
- Listing agreement: Exclusive Right To Sell
- Listing terms: Cash,Conventional,FHA,VA Loan
- Inclusions: Ceiling Fans, Dryer, Gas Logs, Refrigerator, Washer
- Ownership type: Homeowner/Owner
Estimated market value
Not available
Estimated sales range
Not available
Not available
Price history
| Date | Event | Price |
|---|---|---|
| 7/11/2026 | Listed for sale | $424,900+80.8%$141/sqft |
Source:  Hive MLS #SA360168 Report a problem Hive MLS #SA360168 Report a problem | ||
| 6/19/2017 | Sold | $235,000$78/sqft |
Source: Hive MLS #SA170609 Report a problem | ||
Public tax history
Tax history is unavailable.
Monthly payment
Est. payment
Payment breakdown
Explore the cost of this home by adjusting the details. Changes won't be saved.Climate risks
Neighborhood: 31419
Nearby schools
GreatSchools rating
- 7/10Gould Elementary SchoolGrades: PK-5Distance: 3.1 mi
- 4/10West Chatham Middle SchoolGrades: 6-8Distance: 3.5 mi
- 5/10New Hampstead High SchoolGrades: 9-12Distance: 5.2 mi
- $423,1004 bd3 ba3k sqft26 Chapel Lake N, Savannah, GA 31419Off Market

- $---- bd-- ba-- sqft26 Chapel Lk N, Savannah, GA 31419Off Market
- $313,5003 bd2 ba1.8k sqft24 Chapel Lake N, Savannah, GA 31419Off Market
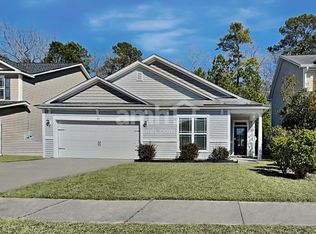
- $375,7004 bd2 ba2.4k sqft28 Chapel Lake N, Savannah, GA 31419Off Market
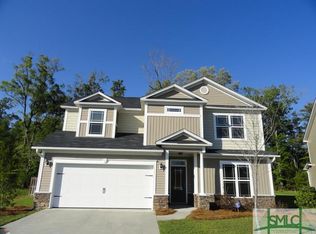
- $349,9004 bd3 ba2.4k sqft22 Chapel Lake N, Savannah, GA 31419Pending
- $358,7004 bd3 ba2.4k sqft22 Chapel Lk N, Savannah, GA 31419Off Market
- $373,7004 bd3 ba2.4k sqft20 Chapel Lake N, Savannah, GA 31419Off Market
- $316,1003 bd3 ba1.7k sqft27 Chapel Lake N, Savannah, GA 31419Off Market
A local agent can set up tours, give advice and negotiate with sellers.
Similar homes
- $424,9005 bd4 ba2.5k sqft210 Brown Thrush Road, Savannah, GA 31419For Sale
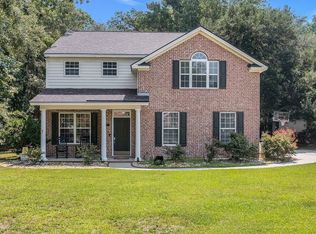
 MLS ID #SA361697, Robin Lance, Robin Lance Realty. Hive MLS
 - $399,9004 bd3 ba3k sqft348 Stonebridge Circle, Savannah, GA 31419For Sale
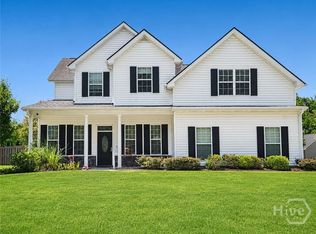 MLS ID #SA360645, Nicolette Leasa, Realty One Group Inclusion. Hive MLS
 - $377,9004 bd3 ba2.3k sqft21 Castle Hill Road, Savannah, GA 31419For Sale
 MLS ID #SA351331, Ronald W. Futch, Next Move Real Estate LLC. Hive MLS
 - $340,0003 bd3 ba1.7k sqft6 Belladona Way, Savannah, GA 31419For Sale
 MLS ID #SA357028, David Shimp, BHHS Bay Street Realty Group. Hive MLS
 - $525,0005 bd3 ba3k sqft17 Misty Marsh Drive, Savannah, GA 31419For SaleMLS ID #SA353968, Nicole Johnson, Seabolt Real Estate. Hive MLS
- $449,9004 bd3 ba2.4k sqft106 Longwood Drive, Savannah, GA 31405For SaleMLS ID #SA355870, Judy R. Quinney, Next Move Real Estate LLC. Hive MLS
- $575,0004 bd3 ba2.9k sqft133 Wild Heron Road, Savannah, GA 31419For SaleMLS ID #SA361590, Heather Murphy, Keller Williams Coastal Area P. Hive MLS
- $395,0004 bd2 ba2.5k sqft7 Throgs Neck Way, Pooler, GA 31322For SaleMLS ID #SA353075, Kaitlyn Hartsock, Coast & Country RE Experts. Hive MLS
- $315,0004 bd3 ba1.8k sqft116 Ristona Drive, Savannah, GA 31419For SaleMLS ID #SA361013, Christopher Abramoski, LPT Realty LLC. Hive MLS
- $285,0003 bd3 ba1.7k sqft15 Reese Way, Savannah, GA 31419For SaleMLS ID #SA361744, Walter Evans, Keller Williams Coastal Area P. Hive MLS
- $399,0004 bd3 ba2.9k sqft61 Winslow Circle, Savannah, GA 31407For SaleMLS ID #SA361166, Lisa J. Snipes, BHHS Bay Street Realty Group. Hive MLS
- $584,0004 bd3 ba3.5k sqft92 Coffee Pointe Drive, Savannah, GA 31419For SaleMLS ID #SA360854, Mertha Maddox, ERA Wilder Realty. Hive MLS
- $409,9004 bd3 ba2.3k sqft145 Tahoe Drive, Pooler, GA 31322For SaleMLS ID #SA359356, Robin Compton, Keller Williams Coastal Area P. Hive MLS
- $419,9004 bd3 ba2.3k sqft640 Bristol Way, Richmond Hill, GA 31324For SaleMLS ID #SA355547, Cynthia Burbage, MAXREV, LLC. Hive MLS
- $348,9004 bd3 ba2.6k sqft29 Old Bridge Drive, Pooler, GA 31322For SaleMLS ID #SA359133, Whitney Norwood, MAXREV, LLC. Hive MLS
- $315,0004 bd3 ba2.1k sqft8 Snowy Egret Court, Savannah, GA 31419For SaleMLS ID #SA349942, Amy L. White, eXp Realty LLC. Hive MLS
- $556,8004 bd3 ba2.7k sqft15 Coffee Pointe Drive, Savannah, GA 31419For SaleMLS ID #SA359940, Shelly Lynch, BHHS Bay Street Realty Group. Hive MLS
- $399,0004 bd3 ba2.8k sqft203 Veranda Avenue, Guyton, GA 31312For SaleMLS ID #SA357474, Pamela Peterson, Seabolt Real Estate. Hive MLS
- $490,0004 bd3 ba2.3k sqft143 Arusha Avenue, Savannah, GA 31419For SaleMLS ID #SA350250, Shelly Lynch, BHHS Bay Street Realty Group. Hive MLS
- $459,0005 bd3 ba2.6k sqft22 Headlands Court, Savannah, GA 31407For SaleMLS ID #SA359536, Kerry Stanford, HomeHeart Realty LLC. Hive MLS
