Welcome to an exceptional waterfront residence in the heart of Sailboat Country, ideally positioned on a quiet cul-de-sac in the highly desirable Palm Harbor community. A true boater’s dream, this rare tip lot offers 180 feet of saltwater canal frontage with panoramic water views and direct, no-bridge access just seconds to the Intracoastal Waterway. Blending comfort with effortless coastal elegance, this beautifully maintained 3-bedroom, 2-bath home features new luxury vinyl plank flooring throughout and fresh interior paint, creating a light-filled, move-in-ready interior. The spacious floor plan is thoughtfully designed to capture the water from nearly every angle. An open living room with fireplace, formal dining area, and breakfast nook flow seamlessly together, all oriented toward breathtaking canal views. The kitchen offers abundant cabinetry, generous counter space, and an easy layout ideal for both daily living and entertaining. The private owner’s suite is a serene retreat with direct lanai access and tranquil water views. The en-suite bath features dual vanities, a Jacuzzi soaking tub, and a separate walk-in shower. Additional highlights include an indoor laundry room, ample storage, and a whole-home air purification system for enhanced comfort. Step outside to your screened pool and covered lanai with new tile pavers, a setting designed for year-round Florida living. The expansive backyard showcases wide-water views, a private dock, seawall, and deep-water canal access. Whether you enjoy boating, kayaking, paddleboarding, or sunset cruises to the Intracoastal, this property delivers unmatched convenience and lifestyle. Located just minutes from beaches, golf courses, marinas, dining, and shopping, this home represents the very best of Palm Coast waterfront living.....where luxury is defined not just by design, but by how you live. This is more than a home. It is the waterfront lifestyle you move to Florida for. Schedule your private showing today.
Sold for $851,000
$851,000
22 CHEROKEE COURT E, PALM COAST, FL 32137
3beds
2,400sqft
Single Family Residence
Built in 1995
0.31 Acres Lot
$861,500 Zestimate®
$355/sqft
$4,160 Estimated rent
Home value
$861,500
$775,000 - $956,000
$4,160/mo
Zestimate® history
Owner options
List your home for rent
$4,160/mo
Rent Zestimate®
Find your next renter with Zillow Rental Manager. Plus, with online applications, you can quickly screen prospective tenants – for free.
$4,160/mo
Rent Zestimate®
Refinance and save
$6,031/mo
Est. payment
Refinancing to a lower rate could help reduce your monthly payments and save thousands over the life of the loan.
$6,031/mo
Est. payment
Explore your selling options
Work with a Zillow partner agent
Leverage their expertise and Zillow's premium Showcase listings to get your home seen by more buyers.
Get startedList with your own agent
Get your home in front of millions of buyers by listing it on Zillow.
Learn how to do itSell it yourself
Take full control of how buyers see your home on Zillow by listing For Sale by Owner (FSBO).
List your homeWhat's special
Screened poolPrivate dockFresh interior paintPanoramic water viewsIndoor laundry roomDeep-water canal accessSpacious floor plan
Zillow last checked:
Listing updated:
Listed by:
Pam Capela 386-986-6284,
RE/MAX SELECT PROFESSIONALS 386-283-4966
Bought with:
Csilla Lendvai, 3259302
REALTY EXCHANGE, LLC
Source: Stellar MLS,MLS#: FC316208 Originating MLS: Flagler
Originating MLS: Flagler
Facts & features
Interior
Bedrooms & bathrooms
- Bedrooms: 3
- Bathrooms: 2
- Full bathrooms: 2
Primary bedroom
- Features: Dual Closets
- Level: First
- Area: 388.33 Square Feet
- Dimensions: 25.7x15.11
Bedroom 2
- Features: Ceiling Fan(s), Built-in Closet
- Level: First
- Area: 195.36 Square Feet
- Dimensions: 17.6x11.1
Bedroom 3
- Features: Ceiling Fan(s), Built-in Closet
- Level: First
- Area: 255.99 Square Feet
- Dimensions: 16.1x15.9
Primary bathroom
- Features: Bath With Whirlpool, Built-In Shower Bench, Dual Sinks, En Suite Bathroom, Exhaust Fan, Tub with Separate Shower Stall
- Level: First
- Area: 213.16 Square Feet
- Dimensions: 14.6x14.6
Bathroom 2
- Features: Tub With Shower
- Level: First
- Area: 60.8 Square Feet
- Dimensions: 8x7.6
Balcony porch lanai
- Level: First
- Area: 967.48 Square Feet
- Dimensions: 36.1x26.8
Dinette
- Level: First
- Area: 81.91 Square Feet
- Dimensions: 10.1x8.11
Dining room
- Level: First
- Area: 197.16 Square Feet
- Dimensions: 15.9x12.4
Foyer
- Level: First
- Area: 53.68 Square Feet
- Dimensions: 8.8x6.1
Kitchen
- Features: Pantry
- Level: First
- Area: 158.36 Square Feet
- Dimensions: 14.8x10.7
Living room
- Features: Ceiling Fan(s)
- Level: First
- Area: 368.01 Square Feet
- Dimensions: 26.1x14.1
Heating
- Heat Pump
Cooling
- Central Air
Appliances
- Included: Dishwasher, Dryer, Electric Water Heater, Microwave, Range, Refrigerator, Washer
- Laundry: Electric Dryer Hookup, Inside, Laundry Room, Washer Hookup
Features
- Ceiling Fan(s), Crown Molding, Eating Space In Kitchen, Open Floorplan, Primary Bedroom Main Floor, Split Bedroom, Tray Ceiling(s), Walk-In Closet(s)
- Flooring: Luxury Vinyl, Tile
- Doors: Sliding Doors
- Windows: Window Treatments
- Has fireplace: Yes
- Fireplace features: Living Room, Masonry, Wood Burning
Interior area
- Total structure area: 3,460
- Total interior livable area: 2,400 sqft
Property
Parking
- Total spaces: 2
- Parking features: Garage - Attached
- Attached garage spaces: 2
Features
- Levels: One
- Stories: 1
- Patio & porch: Covered, Deck, Front Porch, Rear Porch, Screened
- Exterior features: Irrigation System, Sidewalk
- Has private pool: Yes
- Pool features: Heated, In Ground
- Has view: Yes
- View description: Water, Intracoastal Waterway
- Has water view: Yes
- Water view: Water,Intracoastal Waterway
- Waterfront features: Canal - Saltwater, Saltwater Canal Access, Bridges - No Fixed Bridges, Minimum Wake Zone, No Wake Zone, Sailboat Water, Seawall
Lot
- Size: 0.31 Acres
- Features: Cul-De-Sac, Landscaped, Sidewalk
- Residential vegetation: Mature Landscaping, Trees/Landscaped
Details
- Parcel number: 0711317015000302250
- Zoning: SFR-2
- Special conditions: None
Construction
Type & style
- Home type: SingleFamily
- Architectural style: Traditional
- Property subtype: Single Family Residence
Materials
- Block, Stucco
- Foundation: Slab
- Roof: Concrete,Tile
Condition
- New construction: No
- Year built: 1995
Utilities & green energy
- Sewer: Public Sewer
- Water: Public
- Utilities for property: Cable Available, Electricity Available, Electricity Connected, Phone Available, Sewer Available, Sewer Connected, Water Available, Water Connected
Community & HOA
Community
- Pet fee: $0 monthly
- Subdivision: PALM HARBOR
HOA
- Has HOA: No
Location
- Region: Palm Coast
Financial & listing details
- Price per square foot: $355/sqft
- Tax assessed value: $666,652
- Annual tax amount: $5,098
- Date on market: 3/5/2026
- Cumulative days on market: 4 days
- Listing terms: Cash,Conventional,FHA
- Ownership: Fee Simple
- Total actual rent: 0
- Electric utility on property: Yes
- Road surface type: Paved
Price history
| Date | Event | Price |
|---|---|---|
| 4/8/2026 | Sold | $851,000+3.2%$355/sqft |
Source:  Stellar MLS #FC316208 Report a problem Stellar MLS #FC316208 Report a problem | ||
| 3/9/2026 | Pending sale | $825,000$344/sqft |
Source: Stellar MLS #FC316208 Report a problem | ||
| 3/5/2026 | Listed for sale | $825,000$344/sqft |
Source: Stellar MLS #FC316208 Report a problem | ||
Public tax history
| Year | Property taxes | Tax assessment |
|---|---|---|
| 2025 | $5,098 +2.4% | $328,626 +2.9% |
| 2024 | $4,978 +2.4% | $319,364 +3% |
| 2023 | $4,861 -0.9% | $310,062 +3% |
| 2022 | $4,906 +1.1% | $301,031 +3% |
| 2021 | $4,853 -0.2% | $292,263 +1.4% |
| 2020 | $4,863 +1.5% | $288,228 +2.3% |
| 2019 | $4,791 +2.8% | $281,748 +4% |
| 2018 | $4,661 +2.3% | $270,916 +2.1% |
| 2017 | $4,557 | $265,344 +2.9% |
| 2016 | $4,557 +3.3% | $257,930 +0.7% |
| 2015 | $4,413 0% | $256,137 +0.8% |
| 2014 | $4,415 | $254,104 +1.5% |
| 2013 | -- | $250,349 +1.7% |
| 2012 | -- | $246,164 +3% |
| 2011 | -- | $238,994 +1.5% |
| 2010 | -- | $235,462 +2.7% |
| 2009 | -- | $229,272 +0.1% |
| 2008 | -- | $229,043 +3% |
| 2007 | -- | $222,372 +2.5% |
| 2006 | -- | $216,948 +3% |
| 2005 | -- | $210,629 -42% |
| 2004 | -- | $363,091 +19% |
| 2003 | -- | $305,057 +16.9% |
| 2002 | -- | $260,904 +35.3% |
| 2001 | -- | $192,892 +3% |
| 2000 | -- | $187,274 |
Find assessor info on the county website
Neighborhood: 32137
Nearby homes
- $690,1003 bd2 ba2.3k sqft20 Cherokee Ct E, Palm Coast, FL 32137Off Market

- $857,2003 bd2 ba2.4k sqft23 Cherokee Ct E, Palm Coast, FL 32137Off Market

- $818,8003 bd3 ba1.9k sqft21 Cherokee Ct E, Palm Coast, FL 32137Off Market
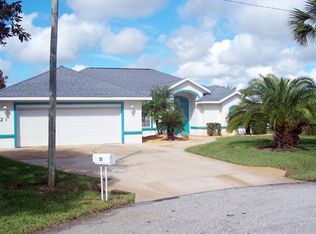
- $555,0003 bd2 ba1.7k sqft18 Cherokee Ct E, Palm Coast, FL 32137Off Market
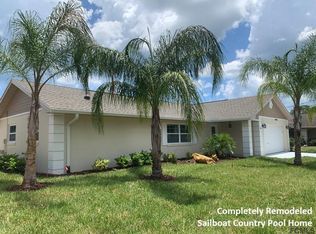
- $949,4193 bd2 ba2.1k sqft32 Cheyenne Ct, Palm Coast, FL 32137Sold
- $460,1013 bd2 ba1.3k sqft16 Cherokee Ct E, Palm Coast, FL 32137Sold
- $675,0003 bd2 ba2.2k sqft31 Cheyenne Ct, Palm Coast, FL 32137Sold
- $1,205,0005 bd4 ba3.4k sqft18 Old Oak Dr N, Palm Coast, FL 32137Sold
Nearby schools
GreatSchools rating
- 8/10Old Kings Elementary SchoolGrades: PK-5Distance: 8.9 mi
- 5/10Matanzas High SchoolGrades: 8-12Distance: 1.9 mi
- 7/10Indian Trails Middle SchoolGrades: 6-8Distance: 3.5 mi
Get a cash offer in 3 minutes
Find out how much your home could sell for in as little as 3 minutes with a no-obligation cash offer.
Estimated market value
$861,500
Get a cash offer in 3 minutes
Find out how much your home could sell for in as little as 3 minutes with a no-obligation cash offer.
Estimated market value
$861,500
- Florida
- Flagler County
- Palm Coast
- 32137
- 22 CHEROKEE COURT E
