Enjoy easy living in a peaceful setting! This welcoming 2-bedroom, 2-bath ranch condo offers the convenience of one-level living with the added bonus of a partially finished basement for extra living space, storage, or hobbies. Located just outside the city limits and directly across from Pickaway Golf Club, this home offers a lovely blend of privacy, natural surroundings, and convenient access to nearby amenities.
Inside, you'll appreciate the spacious, open-concept layout, highlighted by a vaulted ceiling in the living room. The living area flows effortlessly into the dining space, kitchen, and 3-season room, creating a comfortable setting for everyday living and entertaining. A patio provides the perfect spot to unwind, enjoy the outdoors, and take in the peaceful surroundings.
The thoughtfully designed floor plan includes a primary suite featuring an ensuite bath with a walk-in shower and a generously sized walk-in closet. A second bedroom and full bathroom with a tub offer additional flexibility for guests or family. A dedicated home office provides the perfect space for working from home, managing daily tasks, or enjoying a quiet retreat. First-floor laundry and a convenient two-car attached garage add to the ease of everyday living.
Several important updates have already been completed, including windows in 2025, a hot water tank in 2024, and a sump pump in 2026. Luxury vinyl plank flooring and primary bedroom carpeting were also updated approximately 3-4 years ago.
With its desirable layout, appealing location, and valuable updates, this condo offers a wonderful opportunity to make it your own while adding your personal style and finishing touches. Whether you're looking to simplify your lifestyle or find a home with room to make it uniquely yours, this property is full of potential!
For sale
$320,000
22 Claire Ct, Circleville, OH 43113
2beds
1,748sqft
Condominium
Built in 2003
-- sqft lot
$-- Zestimate®
$183/sqft
$400/mo HOA
What's special
- 7 days
- 153
- 9
Zillow last checked:
Listing updated:
Listed by:
Tiffin Leigh Barthelmas 740-412-4594,
Howard Hanna Real Estate Svcs
Source: Columbus and Central Ohio Regional MLS ,MLS#: 226041648
Facts & features
Interior
Bedrooms & bathrooms
- Bedrooms: 2
- Bathrooms: 2
- Full bathrooms: 2
- Main level bedrooms: 2
Cooling
- Central Air
Appliances
- Included: Dishwasher, Electric Range, Gas Water Heater, Microwave
- Laundry: Electric Dryer Hookup
Features
- Flooring: Carpet, Ceramic/Porcelain, Vinyl
- Basement: Egress Window(s),Full
- Number of fireplaces: 1
- Fireplace features: One, Decorative
- Common walls with other units/homes: 2+ Common Walls
Interior area
- Total structure area: 1,748
- Total interior livable area: 1,748 sqft
Property
Parking
- Total spaces: 2
- Parking features: Attached
- Garage spaces: 2
Features
- Levels: One
- Patio & porch: Patio
Lot
- Size: 2,178 Square Feet
Details
- Parcel number: A3500040001800
- Special conditions: Standard
Construction
Type & style
- Home type: Condo
- Architectural style: Ranch
- Property subtype: Condominium
Materials
- Foundation: Block
Condition
- New construction: No
- Year built: 2003
Utilities & green energy
- Sewer: Public Sewer
- Water: Public
Community & HOA
Community
- Subdivision: Heather Green Village Condominiums
HOA
- Has HOA: Yes
- Amenities included: Clubhouse
- Services included: Maintenance Grounds, Sewer, Trash, Water, Snow Removal
- HOA fee: $400 monthly
Location
- Region: Circleville
Financial & listing details
- Price per square foot: $183/sqft
- Tax assessed value: $239,220
- Annual tax amount: $2,003
- Date on market: 11/7/2026
- Listing terms: Other,Conventional
Estimated market value
Not available
Estimated sales range
Not available
Not available
Price history
| Date | Event | Price |
|---|---|---|
| 11/7/2026 | Listed for sale | $320,000+80.9%$183/sqft |
Source:  Columbus and Central Ohio Regional MLS #226041648 Report a problem | ||
| 8/4/2006 | Sold | $176,900+44.1%$101/sqft |
Source: Public Record Report a problem | ||
| 12/11/2003 | Sold | $122,800$70/sqft |
Source: Public Record Report a problem | ||
Public tax history
| Year | Property taxes | Tax assessment |
|---|---|---|
| 2025 | $2,003 -17.3% | $83,730 |
| 2024 | $2,422 -1% | $83,730 |
| 2023 | $2,446 +18.6% | $83,730 +23.8% |
| 2022 | $2,063 -2.5% | $67,660 |
| 2021 | $2,116 -1.3% | $67,660 |
| 2020 | $2,144 | $67,660 +26.9% |
| 2019 | $2,144 +23.8% | $53,320 |
| 2018 | $1,732 | $53,320 |
| 2017 | $1,732 +37.8% | $53,320 +9.7% |
| 2016 | $1,256 -0.4% | $48,620 |
| 2015 | $1,261 | $48,620 |
| 2014 | $1,261 -8.5% | $48,620 -4.9% |
| 2013 | $1,378 -1.6% | $51,110 |
| 2012 | $1,400 +1.5% | $51,110 |
| 2011 | $1,379 -12.8% | $51,110 -10.5% |
| 2010 | $1,581 +0% | $57,090 |
| 2009 | $1,581 +0.1% | $57,090 |
| 2008 | $1,578 +22.8% | $57,090 +19.4% |
| 2007 | $1,285 -18.9% | $47,810 |
| 2006 | $1,586 | $47,810 |
Find assessor info on the county website
Monthly payment
Est. payment
Payment breakdown
Explore the cost of this home by adjusting the details. Changes won't be saved.Climate risks
Neighborhood: 43113

Similar homes
- $334,9002 bd2 ba1.5k sqft1639 Crossing Blvd, Circleville, OH 43113For Sale

 MLS ID #226028476, Eric W Saxton, Howard Hanna Real Estate Svcs. Columbus and Central Ohio Regional MLS
- $389,9003 bd2 ba1.5k sqft22209 Bolender Pontius Rd, Circleville, OH 43113For Sale
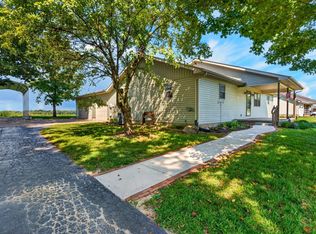 MLS ID #226033837, William A Ett, Coldwell Banker Realty. Columbus and Central Ohio Regional MLS
- $249,9002 bd2 ba1.1k sqft1243 Dunhurst St, Circleville, OH 43113For Sale
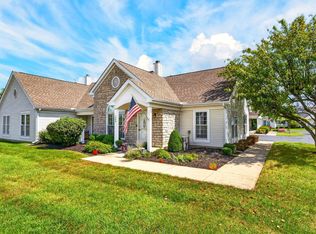 MLS ID #226034337, William A Ett, Coldwell Banker Realty. Columbus and Central Ohio Regional MLS
- $247,0002 bd2 ba1.1k sqft1242 Dunhurst St, Circleville, OH 43113For Sale
 MLS ID #226000774, Dawnette A Johnston, Howard Hanna Real Estate Svcs. Columbus and Central Ohio Regional MLS
- $269,9003 bd2 ba925 sqft370 Sunnyview Dr, Circleville, OH 43113For SaleMLS ID #226032011, Sam Cooper, Howard Hanna Real Estate Svcs. Columbus and Central Ohio Regional MLS
- $279,9994 bd1 ba1.2k sqft305 Meadow Dr, Circleville, OH 43113For SaleMLS ID #226037387, Michelle L Stevenson, M3K Real Estate Network Inc.. Columbus and Central Ohio Regional MLS
- $240,0002 bd2 ba1.1k sqft1237 Dunhurst St, Circleville, OH 43113For SaleMLS ID #226023623, Justin C Schobeloch, Sum Real Estate, LLC. Columbus and Central Ohio Regional MLS
- $229,9003 bd2 ba1.4k sqft552 E Franklin St, Circleville, OH 43113For SaleMLS ID #226039950, Samuel Lee Sias, EXP Realty, LLC. Columbus and Central Ohio Regional MLS
- $219,9003 bd1 ba960 sqft404 E Mound St, Circleville, OH 43113For SaleMLS ID #226041867, Brittany E Hougland, Key Realty. Columbus and Central Ohio Regional MLS
- $399,9003 bd3 ba2k sqft20372 Catherine Blvd, Circleville, OH 43113For SaleMLS ID #226033363, Lori Lynn, Keller Williams Consultants. Columbus and Central Ohio Regional MLS
- $220,0003 bd1 ba925 sqft420 Avon Dr, Circleville, OH 43113For SaleMLS ID #226037609, Mya Griffin, Rise Realty. Columbus and Central Ohio Regional MLS
- $425,9002 bd2 ba1.7k sqft1621 E Waterside Dr, Circleville, OH 43113For SaleMLS ID #226040167, Thomicena R Sanders, e-Merge Real Estate Crossroads. Columbus and Central Ohio Regional MLS
- $372,0004 bd3 ba1.8k sqft1524 Georgia Rd, Circleville, OH 43113For SaleMLS ID #226034786, Charlie D Morrison, ERA Martin & Associates. Columbus and Central Ohio Regional MLS
- $249,0003 bd1 ba1.2k sqft1041 Sunshine St, Circleville, OH 43113For SaleMLS ID #226036947, Lynda D McLaughlin, Coldwell Banker Realty. Columbus and Central Ohio Regional MLS
- $249,9003 bd1 ba1.1k sqft1020 Georgia Rd, Circleville, OH 43113For SaleMLS ID #226022471, Isabella Mae Knecht, RE/MAX Revealty. Columbus and Central Ohio Regional MLS
- $360,0003 bd3 ba1.9k sqft300 Pfeifer Dr, Canal Winchester, OH 43110For SaleMLS ID #226041844, Jenna Debolt, Century 21 Excellence Realty. Columbus and Central Ohio Regional MLS
- $324,9003 bd3 ba1.8k sqft547 S Market St, Lithopolis, OH 43136For SaleMLS ID #226032745, Kelly M Thacker, Red 1 Realty. Columbus and Central Ohio Regional MLS
- $325,0002 bd2 ba1.3k sqft963 Governors Cir, Lancaster, OH 43130For SaleMLS ID #226039768, Ellen Holbrook, Rise Realty. Columbus and Central Ohio Regional MLS
- $384,0003 bd2 ba1.8k sqft11528 Main St, Stoutsville, OH 43154For SaleMLS ID #226037530, Jennifer Ames, Rise Realty. Columbus and Central Ohio Regional MLS
