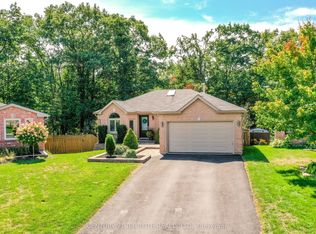
GORGEOUS TURN-KEY HOME WITH A PRIVATE BACKYARD RETREAT & STYLISH FINISHES THROUGHOUT! Experience effortless living in this impeccably upgraded home in a prime, family-friendly neighbourhood. This home is perfectly positioned for convenience and enjoyment, just a quick drive to downtown, highway access, and parks and public transit within walking distance. Pristine curb appeal with immaculate landscaping greets you upon arrival with a refreshed paved driveway, interlock walkway, and inviting front patio. This beauty is completely finished from top to bottom; just move in and start living! The new windows and doors, coupled with beautiful refinished hardwood floors, create a bright, fresh space that feels like home the moment you walk through the door. With an interior redone in a modern, neutral palette and dressed with custom window coverings, every detail has been thoughtfully curated. The main floor invites you into an open, cozy living room with a gas fireplace seamlessly connected to a dining room for easy entertaining. The kitchen is a showstopper, featuring quartz countertops, new appliances, sleek modern cabinetry, a spacious pantry, subway tile backsplash, and a walkout to a covered deck perfect for enjoying a morning coffee or evening cocktails. The spacious primary bedroom offers dual closets and a stunning 3-piece semi-ensuite. Two additional bedrooms complete the main floor, providing plenty of room for family and guests. The fully finished basement is a versatile space, boasting a large rec room with a dry bar, linear fireplace, two additional bedrooms, a den, and loads of storage. Step outside to your own private oasis! The fully fenced backyard is designed for relaxation, with interlock patios, a luxurious hot tub, and a cozy firepit area where you can unwind under the stars. This move-in-ready #HomeToStay is calling your name!
Sold for $899,996
C$899,996
22 Cloughley Dr, Barrie, ON L4N 7Y3
5beds
1,245sqft
Single Family Residence, Residential
Built in 1999
5,409 Square Feet Lot
$-- Zestimate®
C$723/sqft
C$2,617 Estimated rent
Home value
Not available
Estimated sales range
Not available
Not available
Owner options
List your home for rent
C$2,617/mo
Rent Zestimate®
Find your next renter with Zillow Rental Manager. Plus, with online applications, you can quickly screen prospective tenants – for free.
C$2,617/mo
Rent Zestimate®
Refinance and save
C$3,805/mo
Est. payment
Refinancing to a lower rate could help reduce your monthly payments and save thousands over the life of the loan.
C$3,805/mo
Est. payment
Explore your selling options
Work with a Zillow partner agent
Leverage their expertise and Zillow's premium Showcase listings to get your home seen by more buyers.
Get startedList with your own agent
Get your home in front of millions of buyers by listing it on Zillow.
Learn how to do itSell it yourself
Take full control of how buyers see your home on Zillow by listing For Sale by Owner (FSBO).
List your homeWhat's special
Zillow last checked:
Listing updated:
Listed by:
Peggy Hill, Salesperson,
Re/Max Hallmark Peggy Hill Group Realty Brokerage
Source: ITSO,MLS®#: 40677412Originating MLS®#: Barrie & District Association of REALTORS® Inc.
Facts & features
Interior
Bedrooms & bathrooms
- Bedrooms: 5
- Bathrooms: 2
- Full bathrooms: 2
- Main level bathrooms: 1
- Main level bedrooms: 3
Other
- Level: Main
Bedroom
- Level: Main
Bedroom
- Level: Main
Bedroom
- Level: Basement
Bedroom
- Level: Basement
Bathroom
- Features: 3-Piece
- Level: Main
Bathroom
- Features: 3-Piece
- Level: Basement
Den
- Level: Basement
Dining room
- Level: Main
Foyer
- Level: Main
Kitchen
- Level: Main
Laundry
- Description: Combined with Utility
- Level: Basement
Living room
- Level: Main
Recreation room
- Level: Basement
Heating
- Forced Air, Natural Gas
Cooling
- Central Air
Appliances
- Included: Water Purifier, Water Softener, Dishwasher, Dryer, Hot Water Tank Owned, Refrigerator, Stove, Washer
- Laundry: In Basement
Features
- Windows: Window Coverings
- Basement: Full,Finished
- Has fireplace: Yes
- Fireplace features: Electric
Interior area
- Total structure area: 2,241
- Total interior livable area: 1,245 sqft
- Finished area above ground: 1,245
- Finished area below ground: 996
Property
Parking
- Total spaces: 6
- Parking features: Attached Garage, Garage Door Opener, Asphalt, Private Drive Double Wide
- Attached garage spaces: 2
- Uncovered spaces: 4
Features
- Stories: 1
- Exterior features: Landscaped
- Frontage type: West
- Frontage length: 49.21
Lot
- Size: 5,409 Square Feet
- Dimensions: 109.92 x 49.21
- Features: Urban, Rectangular, Major Highway, Park, Place of Worship, Playground Nearby, Quiet Area, Rec./Community Centre, School Bus Route, Schools, Shopping Nearby
Details
- Parcel number: 589080213
- Zoning: R2
Construction
Type & style
- Home type: SingleFamily
- Architectural style: Bungalow
- Property subtype: Single Family Residence, Residential
Materials
- Brick
- Foundation: Concrete Perimeter
- Roof: Asphalt Shing
Condition
- 16-30 Years
- New construction: No
- Year built: 1999
Utilities & green energy
- Sewer: Sewer (Municipal)
- Water: Municipal
Community & HOA
Location
- Region: Barrie
Financial & listing details
- Price per square foot: C$723/sqft
- Annual tax amount: C$4,885
- Date on market: 11/22/2024
- Inclusions: Dishwasher, Dryer, Garage Door Opener, Hot Water Tank Owned, Refrigerator, Stove, Washer, Window Coverings, Fridge & Freezer In Basement & Hot Tub.
- Exclusions: Tv's & Tv Brackets.
Price history
| Date | Event | Price |
|---|---|---|
| 2/24/2025 | Sold | C$899,996C$723/sqft |
Source: ITSO #40677412 Report a problem | ||
Public tax history
Tax history is unavailable.
Neighborhood: Northwest
Nearby homes
- C$--4 bd3 ba-- sqft68 Benson Dr, Barrie, ON L4N7Y2Off Market
- C$799,9003 bd3 ba-- sqft62 Benson Dr, Barrie, ON L4N7Y2For Sale

- C$888,8003 bd3 ba-- sqft91 Benson Dr, Barrie, ON L4N7Y4For Sale
- C$1,099,9005 bd4 ba-- sqft47 Northview Cres, Barrie, ON L4N9T4For Sale

- C$840,0003 bd4 ba2k sqft38 Benson Dr, Barrie, ON L4N7Y1Sold
- C$1,7302 bd1 ba-- sqft101 Hodgson Dr #BASEMENT, Barrie, ON L4N9V2For Rent
- C$699,9004 bd2 ba-- sqft10 Wismer Ave, Barrie, ON L4N7X8For Sale
- C$645,0005 bd2 ba-- sqft1 Lang Dr, Barrie, ON L4N7X9For Sale
Nearby schools
GreatSchools rating
No schools nearby
We couldn't find any schools near this home.
Schools provided by the listing agent
- Elementary: Emma King E.S./The Good Shepherd C.S.
- High: Barrie North C.I/St. Joan Of Arc Catholic H.S.
Source: ITSO. This data may not be complete. We recommend contacting the local school district to confirm school assignments for this home.
- Ontario
- Simcoe County
- Barrie
- L4N 7Y3
- Northwest
- 22 Cloughley Dr
Nearby cities
Nearby neighborhoods
Nearby zip codes
Other Barrie Topics
