Charming South Side Gem with Timeless Character! Step into this lovely home featuring a classic open layout, nice built-ins, and abundant storage throughout. Natural light pours in through mostly newer windows, creating a warm and welcoming atmosphere. Enjoy peace of mind with updated electrical systems, including dual 100-amp circuit breaker boxes for efficient coverage throughout the home. The walk-up attic offers endless possibilities for future expansion, a home office, playroom, or additional living space. Relax on the partially covered deck—perfect for private cookouts, entertaining guests, or simply unwinding after a long day. Offers low taxes. Conveniently located near public and private schools, parks, shopping, downtown Binghamton, and major highway systems for easy commuting and everyday living.
Under contract
Price cut: $16.9K (6/24)
$123,000
22 Columbia Ave, Binghamton, NY 13903
4beds
1,584sqft
Single Family Residence
Built in 1910
5,662 Square Feet Lot
$-- Zestimate®
$78/sqft
$-- HOA
What's special
Partially covered deckClassic open layoutNice built-insAbundant storage throughout
- 82 days |
- 70 |
- 0 |
Zillow last checked:
Listing updated:
Listed by:
HOWARD HANNA 607-772-1177,
Diane M Kerth,
Dale C Tifft,
HOWARD HANNA
Source: GBMLS,MLS#: 335985 Originating MLS: Greater Binghamton Association of REALTORS
Originating MLS: Greater Binghamton Association of REALTORSFacts & features
Interior
Bedrooms & bathrooms
- Bedrooms: 4
- Bathrooms: 2
- Full bathrooms: 1
- 1/2 bathrooms: 1
Primary bedroom
- Level: Second
- Dimensions: 12x11
Bedroom
- Level: Second
- Dimensions: 12x11
Bedroom
- Level: Second
- Dimensions: 11x10
Bathroom
- Level: Second
- Dimensions: 13.5x10
Bathroom
- Level: Second
- Dimensions: 9x5
Bonus room
- Level: First
- Dimensions: 6x6 Pantry
Dining room
- Level: First
- Dimensions: 12 x 11
Foyer
- Level: First
- Dimensions: 14x13
Half bath
- Level: First
- Dimensions: 13x13
Kitchen
- Level: First
- Dimensions: 13x11
Living room
- Level: First
- Dimensions: 12x11
Heating
- Forced Air
Cooling
- Ceiling Fan(s)
Appliances
- Included: Dryer, Dishwasher, Exhaust Fan, Free-Standing Range, Gas Water Heater, Refrigerator, Washer
- Laundry: Washer Hookup, Dryer Hookup
Features
- Attic, Pantry, Permanent Attic Stairs
- Flooring: Carpet, Hardwood, Vinyl
- Windows: Insulated Windows
Interior area
- Total interior livable area: 1,584 sqft
- Finished area above ground: 1,584
- Finished area below ground: 0
Video & virtual tour
Property
Parking
- Total spaces: 1
- Parking features: Detached, Garage, One Car Garage
- Garage spaces: 1
Features
- Levels: Two
- Stories: 2
- Patio & porch: Covered, Deck, Open, Porch
- Exterior features: Deck, Porch
Lot
- Size: 5,662 Square Feet
- Dimensions: 47F x 120
- Features: Level
Details
- Parcel number: 03020016008200010030000000
- Zoning: Res 1 & 2
- Zoning description: Res 1 & 2
Construction
Type & style
- Home type: SingleFamily
- Architectural style: Two Story
- Property subtype: Single Family Residence
Materials
- Composite Siding
- Foundation: Basement, Concrete Perimeter
Condition
- Year built: 1910
Utilities & green energy
- Sewer: Public Sewer
- Water: Public
- Utilities for property: Cable Available
Community & HOA
Location
- Region: Binghamton
Financial & listing details
- Price per square foot: $78/sqft
- Tax assessed value: $59,700
- Annual tax amount: $3,930
- Date on market: 5/20/2026
- Listing agreement: Exclusive Right To Sell
- Inclusions: CARBON MONOXIDE DETECTOR
- Ownership: OWNER
Estimated market value
Not available
Estimated sales range
Not available
Not available
Price history
| Date | Event | Price |
|---|---|---|
| 7/2/2026 | Contingent | $123,000$78/sqft |
Source:  GBMLS #335985 Report a problem GBMLS #335985 Report a problem | ||
| 6/24/2026 | Price change | $123,000-12.1%$78/sqft |
Source: GBMLS #335985 Report a problem | ||
| 6/10/2026 | Price change | $139,900-12%$88/sqft |
Source: GBMLS #335985 Report a problem | ||
| 5/20/2026 | Listed for sale | $159,000+154.4%$100/sqft |
Source: GBMLS #335985 Report a problem | ||
| 5/29/2015 | Sold | $62,500-8.8%$39/sqft |
Source: GBMLS #193842 Report a problem | ||
| 1/14/2015 | Listing removed | $68,500$43/sqft |
Source: RealtyUSA #193842 Report a problem | ||
| 12/4/2014 | Listed for sale | $68,500$43/sqft |
Source: RealtyUSA #193842 Report a problem | ||
| 10/30/2014 | Listing removed | $68,500$43/sqft |
Source: RealtyUSA #193842 Report a problem | ||
| 6/27/2014 | Listed for sale | $68,500$43/sqft |
Source: RealtyUSA #193842 Report a problem | ||
| 6/10/2014 | Pending sale | $68,500$43/sqft |
Source: RealtyUSA #193842 Report a problem | ||
| 5/13/2014 | Listed for sale | $68,500-11%$43/sqft |
Source: RealtyUSA #193842 Report a problem | ||
| 12/31/2013 | Listing removed | $77,000$49/sqft |
Source: RealtyUSA #189265 Report a problem | ||
| 8/6/2013 | Price change | $77,000-3.8%$49/sqft |
Source: RealtyUSA #189265 Report a problem | ||
| 6/1/2013 | Listed for sale | $80,000$51/sqft |
Source: RealtyUSA #189265 Report a problem | ||
Public tax history
| Year | Property taxes | Tax assessment |
|---|---|---|
| 2025 | -- | $59,700 |
| 2024 | -- | $59,700 |
| 2023 | -- | $59,700 |
| 2022 | -- | $59,700 |
| 2021 | -- | $59,700 |
| 2020 | -- | $59,700 |
| 2019 | -- | $59,700 |
| 2018 | -- | $59,700 |
| 2017 | $3,640 +198.1% | $59,700 |
| 2016 | $1,221 | $59,700 |
| 2015 | $1,221 | $59,700 |
| 2014 | $1,221 | $59,700 |
| 2013 | -- | $59,700 |
| 2012 | -- | $59,700 |
| 2011 | -- | $59,700 |
| 2010 | -- | $59,700 |
| 2009 | -- | $59,700 |
| 2008 | -- | $59,700 |
| 2007 | -- | $59,700 |
| 2006 | -- | $59,700 |
| 2005 | -- | $59,700 |
| 2004 | -- | $59,700 |
| 2003 | -- | $59,700 |
| 2002 | -- | $59,700 |
| 2001 | -- | $59,700 |
| 2000 | -- | $59,700 |
Find assessor info on the county website
Monthly payment
Climate risks
Neighborhood: 13903
Nearby schools
GreatSchools rating
- 4/10Macarthur SchoolGrades: PK-5Distance: 0.7 mi
- 3/10West Middle SchoolGrades: PK,6-8Distance: 1.8 mi
- 3/10Binghamton High SchoolGrades: PK,9-12Distance: 1 mi
Schools provided by the listing agent
- Elementary: MacArthur
- District: Binghamton
Source: GBMLS. This data may not be complete. We recommend contacting the local school district to confirm school assignments for this home.
- $126,1004 bd2 ba1.9k sqft20 Columbia Ave, Binghamton, NY 13903Off Market
- $124,1004 bd2 ba1.9k sqft24 Columbia Ave, Binghamton, NY 13903Off Market
- $155,5005 bd-- ba1.9k sqft18 Columbia Ave, Binghamton, NY 13903Off Market
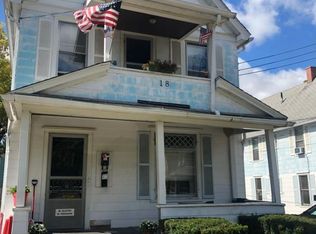
- $146,7005 bd3 ba2.1k sqft26 Columbia Ave, Binghamton, NY 13903Off Market
- $142,3004 bd1 ba1.3k sqft21 Pearl Ave, Binghamton, NY 13903Off Market
- $111,9004 bd1 ba1.3k sqft19 Pearl Ave, Binghamton, NY 13903Off Market
- $82,2004 bd1 ba1.3k sqft23 Pearl Ave, Binghamton, NY 13903Off Market
- $152,7009 bd4 ba3.5k sqft16 Columbia Ave, Binghamton, NY 13903Off Market
A local agent can set up tours, give advice and negotiate with sellers.
Similar homes
- $129,0003 bd1 ba1.2k sqft1214 Vestal Ave, Binghamton, NY 13903For Sale
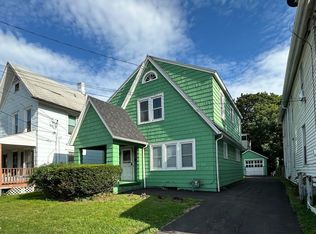 MLS ID #337139, Linda Giammarino, Listing by: CENTURY 21 NORTH EAST. GBMLS
 - $117,5004 bd2 ba1.6k sqft11 Vine St, Binghamton, NY 13903For Sale
 MLS ID #336891, Daniel Konecny, Listing by: eXp REALTY. GBMLS
 - $119,9003 bd2 ba1.2k sqft55 Powers Rd, Binghamton, NY 13903For Sale
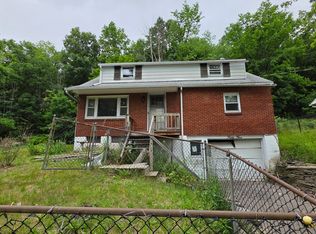 MLS ID #336881, Jennifer Greenmun, Listing by: EXIT REALTY HOMEWARD BOUND. GBMLS
 - $149,0004 bd2 ba1.8k sqft25 Telegraph St, Binghamton, NY 13903For Sale
 MLS ID #336265, Tara Cataldi, Listing by: EXIT REALTY HOMEWARD BOUND. GBMLS
 - $139,9993 bd2 ba1.3k sqft52 Broome St, Binghamton, NY 13903For SaleEXIT Realty broker feed
- $179,0004 bd2 ba2k sqft72.5 Mary St #5, Binghamton, NY 13903For SaleMLS ID #337322, Jeffrey S. Raichlin, Listing by: EXIT REALTY HOMEWARD BOUND. GBMLS
- $109,0003 bd1 ba1k sqft2 Payne Way, Binghamton, NY 13903For SaleMLS ID #335689, Kristi Frantellizzi, Listing by: EXIT REALTY FRONT AND CENTER. GBMLS
- $140,0003 bd2 ba1.6k sqft15 Telegraph St, Binghamton, NY 13903For SaleMLS ID #336264, Tara Cataldi, Listing by: EXIT REALTY HOMEWARD BOUND. GBMLS
- $165,0004 bd2 ba1.7k sqft24 Birch St, Binghamton, NY 13903For SaleMLS ID #336976, Kristi Frantellizzi, Listing by: EXIT REALTY FRONT AND CENTER. GBMLS
- $99,9004 bd2 ba2.1k sqft208 Conklin Ave, Binghamton, NY 13903For SaleMLS ID #336604, Christopher Fajardo, Listing by: HOWARD HANNA. GBMLS
- $90,0004 bd2 ba1.3k sqft6 Hancock St, Binghamton, NY 13903For SaleMLS ID #334759, Kimberlee C Masters, Listing by: HOWARD HANNA. GBMLS
- $124,0005 bd2 ba1.8k sqft28 Glenwood Ave, Binghamton, NY 13905For SaleMLS ID #336865, Lisberto Calvo Garcia, Listing by: INNOVATIVE COMMERCIAL ADVISORS. GBMLS
- $119,9004 bd2 ba1.8k sqft12.5 Franklin St, Binghamton, NY 13905For SaleMLS ID #336409, Lisberto Calvo Garcia, Listing by: INNOVATIVE COMMERCIAL ADVISORS. GBMLS
- $130,0004 bd2 ba1.5k sqft13 Holland St, Binghamton, NY 13905For SaleMLS ID #336792, Heriberto E Pezzino, Listing by: YAMAN REAL ESTATE. GBMLS
- $145,0003 bd2 ba1.6k sqft25 Hotchkiss St, Binghamton, NY 13903For SaleMLS ID #332910, Aleya Majid, Listing by: EXIT REALTY HOMEWARD BOUND. GBMLS
- $172,2005 bd2 ba1.5k sqft36 Mill St, Binghamton, NY 13903Off Market
- $180,0003 bd2 ba1.4k sqft31 Tremont Ave, Binghamton, NY 13903For SaleMLS ID #335920, Min (Susan) Zhou, Listing by: EXIT REALTY HOMEWARD BOUND. GBMLS
- $130,0004 bd2 ba1.6k sqft90 Gaylord St, Binghamton, NY 13904For SaleMLS ID #335457, John J. Farrell, Listing by: EXIT REALTY HOMEWARD BOUND. GBMLS
- $119,9994 bd2 ba1.1k sqft47 Cary St, Binghamton, NY 13901For SaleMLS ID #334508, Aleya Majid, Listing by: EXIT REALTY HOMEWARD BOUND. GBMLS
- $159,9004 bd2 ba2.1k sqft30 Telegraph St, Binghamton, NY 13903For SaleMLS ID #336693, Gena Tanzini, Listing by: EXIT REALTY HOMEWARD BOUND. GBMLS
