Skip main navigation
Closed
  • $625,000

    22 Craftsman View Dr, Asheville, NC 28804

    3beds
    1,949sqft
    Townhouse
    Built in 2012
    0.05 Acres Lot
    $615,500 Zestimate®
    $321/sqft
    $2,757 Estimated rent

    Home value

    $615,500

    $560,000 - $677,000

    $2,757/mo

    Zestimate® history
    Loading
    Loading...

    Owner options

    List your home for rent

    $2,757/mo

    Rent Zestimate®

    Find your next renter with Zillow Rental Manager. Plus, with online applications, you can quickly screen prospective tenants – for free.

    Learn more

    $2,757/mo

    Rent Zestimate®

    Refinance and save

    $3,998/mo

    Est. payment

    Refinancing to a lower rate could help reduce your monthly payments and save thousands over the life of the loan.

    See today's rates

    $3,998/mo

    Est. payment

    Explore your selling options

    Work with a Zillow partner agent

    Leverage their expertise and Zillow's premium Showcase listings to get your home seen by more buyers.

    Get started

    List with your own agent

    Get your home in front of millions of buyers by listing it on Zillow.

    Learn how to do it

    Sell it yourself

    Take full control of how buyers see your home on Zillow by listing For Sale by Owner (FSBO).

    List your home

    What's special

    Corner-unit townhomeMain-level livingSpacious split bedrooms
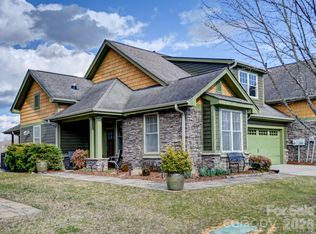
    Discover easy mountain living in this lovely corner-unit townhome, ideally located in the highly sought-after community of Pinebrook Farms! This thoughtfully designed home offers the perfect blend of comfort, convenience, and community amenities—just minutes from both downtown Asheville and charming Weaverville. Step inside to a bright and inviting open floor plan with beautiful natural light throughout. The main level features spacious split bedrooms, ensuring privacy for both you and your guests. The primary suite offers comfort and style with ample closet space and a well-appointed bath. The living area flows seamlessly into the dining space and kitchen, creating an ideal setting for everyday living or entertaining friends and family. Enjoy main-level living with everything you need easily accessible, including a laundry area and attached garage. Upstairs, you’ll find a large bonus room with a half bath—perfect for a home office, fitness space, hobby area, or an additional bedroom for visitors. One of the highlights of this home is the screened-in back porch, where you can relax year-round and take in the peaceful mountain views. Whether you’re sipping your morning coffee, reading a good book, or hosting an evening gathering, this space is sure to become a favorite retreat. The community of Pinebrook Farms is known for its beautifully maintained grounds, friendly atmosphere, and excellent amenities. Residents enjoy access to a fitness center, pool, fire pit, and scenic nature trails that weave through the neighborhood. Additional conveniences include underground utilities and low county taxes, adding to the overall appeal of this exceptional property. If you’re seeking the perfect combination of low-maintenance living, modern comfort, and a serene mountain backdrop—all within minutes of Asheville’s dining, shopping, and arts scene—this Pinebrook Farms townhome is one you won’t want to miss!

    Zillow last checked:

    Listing updated:

    Listed by:

    Marlene Clevenger 828-606-6506,

    Premier Sotheby’s International Realty

    Bought with:

    Abigail Farrow

    Likewise Commercial Real Estate

    Source: Canopy MLS as distributed by MLS GRID,MLS#: 4316505MLS Logo

    Facts & features

    Interior

    Bedrooms & bathrooms
    • Bedrooms: 3
    • Bathrooms: 3
    • Full bathrooms: 2
    • 1/2 bathrooms: 1
    • Main level bedrooms: 2
    Primary bedroom
    • Features: Cathedral Ceiling(s), Ceiling Fan(s), Split BR Plan
    • Level: Main
    Bedroom s
    • Level: Main
    Bedroom s
    • Level: Upper
    Bathroom full
    • Level: Main
    Bathroom half
    • Level: Upper
    Bathroom full
    • Level: Main
    Dining area
    • Level: Main
    Kitchen
    • Level: Main
    Laundry
    • Level: Main
    Living room
    • Features: Cathedral Ceiling(s), Ceiling Fan(s), Open Floorplan
    • Level: Main
    Heating
    • Central, Forced Air, Natural Gas
    Cooling
    • Ceiling Fan(s), Central Air
    Appliances
    • Included: Dishwasher, Disposal, Dryer, Gas Cooktop, Microwave, Oven, Refrigerator, Tankless Water Heater, Washer, Washer/Dryer
    • Laundry: Electric Dryer Hookup, Inside, Main Level, Washer Hookup
    Features
    • Flooring: Carpet, Tile, Wood
    • Doors: French Doors, Insulated Door(s), Pocket Doors
    • Windows: Insulated Windows
    • Has basement: No
    • Fireplace features: Gas, Gas Log, Living Room
    Interior area
    • Total structure area: 1,949
    • Total interior livable area: 1,949 sqft
    • Finished area above ground: 1,949
    • Finished area below ground: 0

    Property

    Parking
    • Total spaces: 2
    • Parking features: Driveway, Attached Garage, Garage Door Opener, Garage Faces Front, Parking Space(s), Garage on Main Level
    • Attached garage spaces: 2
    • Has uncovered spaces: Yes
    Features
    • Levels: 1 Story/F.R.O.G.
    • Entry location: Main
    • Patio & porch: Covered, Rear Porch, Screened
    • Exterior features: Lawn Maintenance
    • Pool features: Community
    • Has view: Yes
    • View description: Mountain(s)
    Lot
    • Size: 0.05 Acres
    • Features: End Unit, Sloped
    Details
    • Parcel number: 973246841200000
    • Zoning: R-3
    • Special conditions: Standard

    Construction

    Type & style
    • Home type: Townhouse
    • Property subtype: Townhouse
    Materials
    • Fiber Cement, Stone Veneer
    • Foundation: Slab
    Condition
    • New construction: No
    • Year built: 2012

    Utilities & green energy

    • Sewer: Public Sewer
    • Water: City
    • Utilities for property: Cable Available, Electricity Connected, Underground Power Lines, Underground Utilities

    Community & HOA

    Community
    • Features: Clubhouse, Fitness Center, Picnic Area, Recreation Area, Sidewalks, Street Lights
    • Subdivision: Pinebrook Farms
    HOA
    • Has HOA: Yes
    • HOA fee: $385 monthly
    Location
    • Region: Asheville

    Financial & listing details

    • Price per square foot: $321/sqft
    • Tax assessed value: $407,400
    • Annual tax amount: $2,727
    • Date on market: 10/31/2025
    • Cumulative days on market: 153 days
    • Listing terms: Cash,Conventional
    • Electric utility on property: Yes
    • Road surface type: Concrete, Paved

    Price history

    DateEventPrice
    4/30/2026Sold$625,000-2.2%$321/sqft
    Source: Canopy MLS as distributed by MLS GRID #4316505 Report a problem
    4/23/2026Pending sale$639,000$328/sqft
    Source: Canopy MLS as distributed by MLS GRID #4316505 Report a problem
    3/10/2026Price change$639,000-0.9%$328/sqft
    Source: Canopy MLS as distributed by MLS GRID #4316505 Report a problem
    1/27/2026Price change$645,000-1.4%$331/sqft
    Source: Canopy MLS as distributed by MLS GRID #4316505 Report a problem
    12/9/2025Price change$654,000-0.8%$336/sqft
    Source: Canopy MLS as distributed by MLS GRID #4316505 Report a problem
    10/31/2025Listed for sale$659,000+97.3%$338/sqft
    Source: Canopy MLS as distributed by MLS GRID #4316505 Report a problem
    8/19/2013Sold$334,000$171/sqft
    Source: Public Record Report a problem

    Public tax history

    YearProperty taxesTax assessment
    2025$2,727 +4.5%$407,400
    2024$2,609 +5.7%$407,400
    2023$2,468 +1.7%$407,400
    2022$2,427 $407,400
    2021$2,427 +3.6%$407,400 +12.8%
    2020$2,344 $361,100
    2019$2,344 $361,100
    2018$2,344 $361,100 +18.9%
    2017$2,344 -0.3%$303,800
    2016$2,351 +8.1%$303,800
    2015$2,175 $303,800
    2014$2,175 $303,800
    2013-- $303,800
    Find assessor info on the county website

    Neighborhood: 28804

    Nearby schools

    GreatSchools rating
    Schools provided by the listing agent
    • Elementary: Weaverville/N. Windy Ridge
    • Middle: North Buncombe
    • High: North Buncombe

    Source: Canopy MLS as distributed by MLS GRID. This data may not be complete. We recommend contacting the local school district to confirm school assignments for this home.

    Get a cash offer in 3 minutes
    Find out how much your home could sell for in as little as 3 minutes with a no-obligation cash offer.
    Estimated market value
    $615,500
    Get a cash offer in 3 minutes
    Find out how much your home could sell for in as little as 3 minutes with a no-obligation cash offer.
    Estimated market value
    $615,500