This Arts and Crafts Stunner Located in the Mountains Just North of Asheville Has Everything You're Looking For-Single Level Living, Mountain Views, Creek, Clubhouse with Fitness Room and Kitchen, Outdoor Pool, Trails and Private Roads for Walking, HOA Maintains the Grounds and Exterior of These Lovely Homes so You Can Lock and Leave! Pinebrook Farms is a Very Active Community Where You Can Participate as Much or As Little as You Like! This Home has Been Meticulously Maintained and is Ready to Move in. The Views From the Back Deck Allow You to Relax and Enjoy a Respite from the Day. Conveniently Located-Minutes to Asheville Galleries and Dining or Weaverville Breweries and Local Shops. Groceries, Gas and Medical Options are Also Available Nearby. Improvements to Note: Heat Pump Replaced in 2023, Solar Tubes Added 2022, Attic Foil Radiant Barrier to Keep Attic a Bit Cooler in Summer Added 2022, Generator Connection for Portable Generator, Bosch Dishwasher 2021.
Closed
$475,000
24 Craftsman View Dr, Asheville, NC 28804
2beds
1,428sqft
Townhouse
Built in 2008
0.05 Acres Lot
$467,200 Zestimate®
$333/sqft
$2,345 Estimated rent
Home value
$467,200
$434,000 - $505,000
$2,345/mo
Zestimate® history
Owner options
List your home for rent
$2,345/mo
Rent Zestimate®
Find your next renter with Zillow Rental Manager. Plus, with online applications, you can quickly screen prospective tenants – for free.
$2,345/mo
Rent Zestimate®
Refinance and save
$3,175/mo
Est. payment
Refinancing to a lower rate could help reduce your monthly payments and save thousands over the life of the loan.
$3,175/mo
Est. payment
Explore your selling options
Work with a Zillow partner agent
Leverage their expertise and Zillow's premium Showcase listings to get your home seen by more buyers.
Get startedList with your own agent
Get your home in front of millions of buyers by listing it on Zillow.
Learn how to do itSell it yourself
Take full control of how buyers see your home on Zillow by listing For Sale by Owner (FSBO).
List your homeWhat's special
Mountain viewsSingle level livingOutdoor pool
Zillow last checked:
Listing updated:
Listed by:
Valerie Thorne valerie@cbawest.com,
Coldwell Banker Advantage
Bought with:
Abby Kannard
Asheville Realty Group
Source: Canopy MLS as distributed by MLS GRID,MLS#: 4352716
Facts & features
Interior
Bedrooms & bathrooms
- Bedrooms: 2
- Bathrooms: 2
- Full bathrooms: 2
- Main level bedrooms: 2
Primary bedroom
- Features: Cathedral Ceiling(s), Ceiling Fan(s), En Suite Bathroom, Split BR Plan, Walk-In Closet(s)
- Level: Main
Bathroom full
- Level: Main
Bathroom full
- Level: Main
Other
- Features: Split BR Plan
- Level: Main
Dining area
- Features: Cathedral Ceiling(s)
- Level: Main
Kitchen
- Features: Breakfast Bar
- Level: Main
Laundry
- Level: Main
Living room
- Features: Cathedral Ceiling(s), Ceiling Fan(s), Open Floorplan
- Level: Main
Heating
- Central, Forced Air, Heat Pump, Natural Gas
Cooling
- Ceiling Fan(s), Central Air, Heat Pump
Appliances
- Included: Dishwasher, Electric Range, Exhaust Hood, Refrigerator, Washer/Dryer
- Laundry: Laundry Room, Main Level, Sink
Features
- Flooring: Carpet, Tile, Wood
- Doors: Insulated Door(s)
- Windows: Insulated Windows
- Has basement: No
- Fireplace features: Gas Log, Living Room
Interior area
- Total structure area: 1,428
- Total interior livable area: 1,428 sqft
- Finished area above ground: 1,428
- Finished area below ground: 0
Property
Parking
- Total spaces: 2
- Parking features: Attached Garage, Garage on Main Level
- Attached garage spaces: 2
Features
- Levels: One
- Stories: 1
- Entry location: Main
- Patio & porch: Covered, Deck, Patio
- Exterior features: Lawn Maintenance
- Pool features: Community
- Has view: Yes
- View description: Long Range, Mountain(s), Year Round
Lot
- Size: 0.05 Acres
- Features: Level, Rolling Slope
Details
- Parcel number: 973246831500000
- Zoning: R-3
- Special conditions: Standard
- Other equipment: Generator Hookup
Construction
Type & style
- Home type: Townhouse
- Architectural style: Arts and Crafts
- Property subtype: Townhouse
Materials
- Fiber Cement, Stone Veneer, Wood
- Foundation: Crawl Space
Condition
- New construction: No
- Year built: 2008
Utilities & green energy
- Sewer: Public Sewer
- Water: City
- Utilities for property: Cable Connected, Underground Power Lines, Underground Utilities
Community & HOA
Community
- Features: Clubhouse, Fitness Center, Picnic Area, Recreation Area, Street Lights
- Subdivision: Pinebrook Farms
HOA
- Has HOA: Yes
- HOA fee: $382 monthly
- HOA name: Altamus LLC
- HOA phone: 919-740-5692
- Second HOA name: Carey Chandler
Location
- Region: Asheville
- Elevation: 2000 Feet
Financial & listing details
- Price per square foot: $333/sqft
- Tax assessed value: $540,800
- Annual tax amount: $2,092
- Date on market: 3/6/2026
- Cumulative days on market: 4 days
- Listing terms: Cash,Conventional,FHA,VA Loan
- Exclusions: Spice Rack on Wall
- Road surface type: Concrete, Paved
Price history
| Date | Event | Price |
|---|---|---|
| 4/9/2026 | Sold | $475,000$333/sqft |
Source:  Canopy MLS as distributed by MLS GRID #4352716 Report a problem Canopy MLS as distributed by MLS GRID #4352716 Report a problem | ||
| 3/6/2026 | Listed for sale | $475,000+30.1%$333/sqft |
Source: Canopy MLS as distributed by MLS GRID #4352716 Report a problem | ||
| 12/4/2019 | Sold | $365,000-8.5%$256/sqft |
Source: Canopy MLS as distributed by MLS GRID #3562165 Report a problem | ||
| 11/5/2019 | Pending sale | $399,000$279/sqft |
Source: Mosaic Community Lifestyle Rea #3562165 Report a problem | ||
| 10/22/2019 | Listed for sale | $399,000+42.5%$279/sqft |
Source: Mosaic Community Lifestyle Rea #3562165 Report a problem | ||
| 4/9/2009 | Sold | $280,000$196/sqft |
Source: Public Record Report a problem | ||
Public tax history
| Year | Property taxes | Tax assessment |
|---|---|---|
| 2025 | $2,092 +4.5% | $312,600 |
| 2024 | $2,002 +5.7% | $312,600 |
| 2023 | $1,893 +1.7% | $312,600 |
| 2022 | $1,862 | $312,600 |
| 2021 | $1,862 +4.1% | $312,600 +13.4% |
| 2020 | $1,789 | $275,600 |
| 2019 | $1,789 | $275,600 |
| 2018 | $1,789 | $275,600 +21.1% |
| 2017 | $1,789 -0.3% | $227,600 |
| 2016 | $1,794 +10.1% | $227,600 |
| 2015 | $1,630 | $227,600 |
| 2014 | $1,630 | $227,600 |
| 2013 | -- | $227,600 -15% |
| 2012 | -- | $267,900 |
| 2011 | -- | $267,900 |
| 2010 | -- | $267,900 |
Find assessor info on the county website
Neighborhood: 28804
Nearby homes
- $514,3002 bd2 ba1.7k sqft26 Craftsman View Dr, Asheville, NC 28804Off Market
- $464,3002 bd2 ba-- sqft26 Craftsman View Dr #26 A, Asheville, NC 28804Off Market
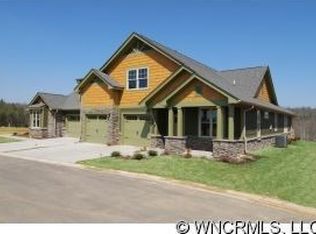
- $625,0003 bd3 ba1.9k sqft22 Craftsman View Dr, Asheville, NC 28804Sold
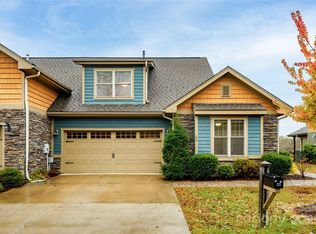
- $605,0003 bd2 ba1.7k sqft76 Creekside View Dr, Asheville, NC 28804Sold
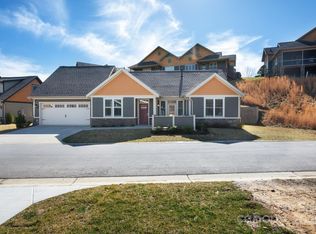
- $590,1003 bd2 ba1.7k sqft28 Craftsman View Dr, Asheville, NC 28804Off Market
- $---- bd-- ba-- sqft28 Craftsman View Dr #27B-MER3, Asheville, NC 28804Off Market
- $657,3003 bd3 ba2.5k sqft20 Craftsman View Dr, Asheville, NC 28804Off Market
- $568,3003 bd3 ba1.6k sqft30 Craftsman View Dr, Asheville, NC 28804Off Market
Nearby schools
GreatSchools rating
- 9/10Weaverville ElementaryGrades: 2-4Distance: 1.4 mi
- 9/10North Buncombe MiddleGrades: 7-8Distance: 2.3 mi
- 6/10North Buncombe HighGrades: PK,9-12Distance: 3.7 mi
Schools provided by the listing agent
- Elementary: Weaverville/N. Windy Ridge
- Middle: North Buncombe
- High: North Buncombe
Source: Canopy MLS as distributed by MLS GRID. This data may not be complete. We recommend contacting the local school district to confirm school assignments for this home.
Get a cash offer in 3 minutes
Find out how much your home could sell for in as little as 3 minutes with a no-obligation cash offer.
Estimated market value
$467,200
Get a cash offer in 3 minutes
Find out how much your home could sell for in as little as 3 minutes with a no-obligation cash offer.
Estimated market value
$467,200
- North Carolina
- Buncombe County
- Asheville
- 28804
- 24 Craftsman View Dr
Nearby cities
Nearby neighborhoods
Nearby zip codes
Other Asheville Topics
