Large "BONUS" room/potential 4th bedroom! Just a short golf cart ride to the BRAND NEW Cartersville Primary School, you will not want to miss this well-maintained craftsman style home inside Carter Grove Plantation. With a 2 car garage and level front yard, you are one home away from the culdesac on Creekview Drive. A separate dining room and den/office space are available on the main floor, just as you enter the foyer. The kitchen includes granite countertops and has an open concept floor plan to the breakfast area and living room. Large windows along the rear of the home allow treetop views and tons of natural light. Just off the living room is the newly painted top rear deck perched high enough for private gatherings overlooking the woods of Carter Grove. The primary bedroom bath also has a large window over the jetted tub that overlooks these same woods for even more privacy. The walk-in closet, separate shower and dual vanity sinks check all the boxes for an ideal primary suite. 2 bedrooms and one large bonus room, plenty big for a 4th bedroom, complete the 2nd level of the home. The carpet has been freshly cleaned, walls and trim throughout the home have just been painted and home has been professionally deep cleaned...ready for move in! Downstairs in the full unfinished basement, you are stubbed for another bathroom and includes an exterior door onto the lower rear deck. If you are looking for convenience, this is the home for you. 5 minutes to Cartersville Middle School, 10 minutes to I-75 and Lakepoint, 15 minutes to downtown Cartersville and 20 minutes to Red Top Mountain State Park. Carter Grove is a highly sought after swim/tennis community attached to Woodland Hills Golf Club. Live, play and go to school all in the same community!***Motivated sellers now offering $2,500 in closing costs.***
Closed
$447,000
22 Creekview Dr SE, Cartersville, GA 30120
3beds
2,759sqft
Single Family Residence, Residential
Built in 2007
10,018 Square Feet Lot
$445,100 Zestimate®
$162/sqft
$2,527 Estimated rent
Home value
$445,100
$409,000 - $481,000
$2,527/mo
Zestimate® history
Owner options
List your home for rent
$2,527/mo
Rent Zestimate®
Find your next renter with Zillow Rental Manager. Plus, with online applications, you can quickly screen prospective tenants – for free.
$2,527/mo
Rent Zestimate®
Refinance and save
$3,209/mo
Est. payment
Refinancing to a lower rate could help reduce your monthly payments and save thousands over the life of the loan.
$3,209/mo
Est. payment
Explore your selling options
Work with a Zillow partner agent
Leverage their expertise and Zillow's premium Showcase listings to get your home seen by more buyers.
Get startedList with your own agent
Get your home in front of millions of buyers by listing it on Zillow.
Learn how to do itSell it yourself
Take full control of how buyers see your home on Zillow by listing For Sale by Owner (FSBO).
List your homeWhat's special
Zillow last checked:
Listing updated:
Listed by:
Bailey Little,
HomeSmart
Bought with:
Angela Barner, 168417
RE/MAX Around Atlanta
Source: FMLS GA,MLS#: 7310724
Facts & features
Interior
Bedrooms & bathrooms
- Bedrooms: 3
- Bathrooms: 3
- Full bathrooms: 2
- 1/2 bathrooms: 1
Rooms
- Room types: Basement, Bonus Room, Den, Office
Primary bedroom
- Features: Other
- Level: Other
Bedroom
- Features: Other
Primary bathroom
- Features: Double Vanity, Separate Tub/Shower, Whirlpool Tub
Dining room
- Features: Separate Dining Room
Kitchen
- Features: Breakfast Room, Cabinets Stain, Eat-in Kitchen, Pantry, Stone Counters, View to Family Room
Heating
- Natural Gas
Cooling
- Ceiling Fan(s), Central Air
Appliances
- Included: Dishwasher, Disposal, Gas Cooktop, Gas Oven, Gas Water Heater, Microwave, Refrigerator, Self Cleaning Oven
- Laundry: Laundry Chute, Laundry Room, Main Level
Features
- Crown Molding, Entrance Foyer 2 Story, High Ceilings 9 ft Main, High Speed Internet, Vaulted Ceiling(s), Walk-In Closet(s)
- Flooring: Carpet, Ceramic Tile, Hardwood
- Windows: Insulated Windows
- Basement: Bath/Stubbed,Daylight,Exterior Entry,Full,Unfinished
- Attic: Pull Down Stairs
- Number of fireplaces: 1
- Fireplace features: Gas Log, Gas Starter, Glass Doors, Insert, Living Room, Stone
- Common walls with other units/homes: No Common Walls
Interior area
- Total structure area: 2,759
- Total interior livable area: 2,759 sqft
- Finished area above ground: 2,759
Property
Parking
- Total spaces: 2
- Parking features: Garage, Garage Door Opener, Garage Faces Front, Kitchen Level, Level Driveway
- Garage spaces: 2
- Has uncovered spaces: Yes
Accessibility
- Accessibility features: None
Features
- Levels: Two
- Stories: 2
- Patio & porch: Deck, Rear Porch
- Exterior features: Rain Gutters
- Pool features: None
- Has spa: Yes
- Spa features: Bath, None
- Fencing: None
- Has view: Yes
- View description: Rural, Trees/Woods
- Waterfront features: None
- Body of water: None
Lot
- Size: 10,018 Square Feet
- Features: Landscaped, Wooded
Details
- Additional structures: None
- Parcel number: C124 0001 018
- Other equipment: None
- Horse amenities: None
Construction
Type & style
- Home type: SingleFamily
- Architectural style: Craftsman,Traditional
- Property subtype: Single Family Residence, Residential
Materials
- Brick Front, Cement Siding, Stone
- Foundation: Concrete Perimeter, Slab
- Roof: Shingle
Condition
- Resale
- New construction: No
- Year built: 2007
Utilities & green energy
- Electric: 110 Volts
- Sewer: Public Sewer
- Water: Public
- Utilities for property: Cable Available, Electricity Available, Natural Gas Available, Phone Available, Sewer Available, Water Available
Green energy
- Energy efficient items: None
- Energy generation: None
Community & HOA
Community
- Features: Clubhouse, Golf, Homeowners Assoc, Near Schools, Near Shopping, Near Trails/Greenway, Pickleball, Playground, Pool, Sidewalks, Street Lights, Tennis Court(s)
- Security: Smoke Detector(s)
- Subdivision: Carter Grove Plantation
HOA
- Has HOA: Yes
- Services included: Swim, Tennis
- HOA fee: $500 annually
Location
- Region: Cartersville
Financial & listing details
- Price per square foot: $162/sqft
- Annual tax amount: $3,756
- Date on market: 12/20/2023
- Cumulative days on market: 66 days
- Listing terms: Cash,Conventional,FHA,VA Loan
- Electric utility on property: Yes
- Road surface type: Paved
Price history
| Date | Event | Price |
|---|---|---|
| 3/22/2024 | Sold | $447,000-0.1%$162/sqft |
Source:  FMLS GA #7310724 Report a problem FMLS GA #7310724 Report a problem | ||
| 2/29/2024 | Contingent | $447,500$162/sqft |
Source:  HomeSmart #10233581 Report a problem HomeSmart #10233581 Report a problem | ||
| 2/28/2024 | Pending sale | $447,500$162/sqft |
Source:  GAMLS #10233581 Report a problem GAMLS #10233581 Report a problem | ||
| 2/28/2024 | Contingent | $447,500$162/sqft |
Source: HomeSmart #7310724 Report a problem | ||
| 2/20/2024 | Price change | $447,500-0.6%$162/sqft |
Source: FMLS GA #7310724 Report a problem | ||
| 1/16/2024 | Price change | $450,000-2%$163/sqft |
Source: FMLS GA #7310724 Report a problem | ||
| 12/20/2023 | Listed for sale | $459,000$166/sqft |
Source: FMLS GA #7310724 Report a problem | ||
Public tax history
Tax history is unavailable.
Neighborhood: 30120
Nearby homes
- $447,0004 bd3 ba2.7k sqft22 Creekview Dr, Cartersville, GA 30120Sold
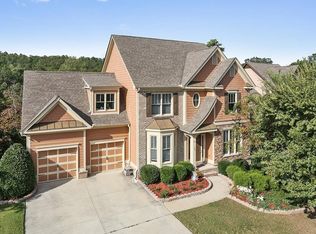
- $439,1004 bd2 ba2.7k sqft20 Creekview Dr SE, Cartersville, GA 30120Off Market
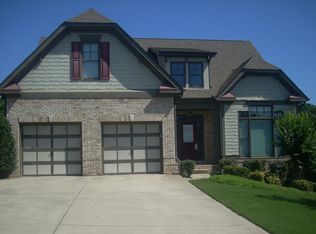
- $502,4004 bd2 ba2.7k sqft20 Creekview Dr, Cartersville, GA 30120Off Market
- $549,6005 bd5 ba4.2k sqft24 Creekview Dr SE, Cartersville, GA 30120Off Market

- $612,0004 bd2 ba2.9k sqft24 Creekview Dr, Cartersville, GA 30120Off Market
- $477,5004 bd3 ba2.5k sqft18 Creekview Dr, Cartersville, GA 30120Off Market
- $38,000-- bd-- ba-- sqft26 Creekview Dr, Cartersville, GA 30120Off Market
- $447,0005 bd4 ba4.4k sqft16 Creekview Dr SE, Cartersville, GA 30120Sold
Nearby schools
GreatSchools rating
- 7/10Cartersville Primary SchoolGrades: PK-3Distance: 0.3 mi
- 7/10Cartersville Middle SchoolGrades: 6-8Distance: 1.8 mi
- 6/10Cartersville High SchoolGrades: 9-12Distance: 4.4 mi
Schools provided by the listing agent
- Elementary: Cartersville
- Middle: Cartersville
- High: Cartersville
Source: FMLS GA. This data may not be complete. We recommend contacting the local school district to confirm school assignments for this home.
Get a cash offer in 3 minutes
Find out how much your home could sell for in as little as 3 minutes with a no-obligation cash offer.
Estimated market value
$445,100
Get a cash offer in 3 minutes
Find out how much your home could sell for in as little as 3 minutes with a no-obligation cash offer.
Estimated market value
$445,100
- Georgia
- Bartow County
- Cartersville
- 30120
- 22 Creekview Dr SE
Nearby cities
Nearby zip codes
Other Cartersville Topics
