Be the first one to see this wonderful home in sought after West Riding. From the great curb appeal to the welcoming foyer, to the pristine interior, you will surely be impressed. Gleaming hardwood floors, oversized ceramic tile, custom moldings, upgraded kitchen with breakfast nook (walnut cabinets, quartz counter tops, GE Profile SS appliances), and formal living room and dining room…that is just the main level. The top level features a primary bedroom with an updated bath, WI closet, three additional bedrooms, hall bath with updated touches, and a hall cedar closet. The lower level boasts a wonderful family room with brick wall gas fireplace, 5th bedroom, an updated 3rd bathroom with shower, laundry room with LG washer & dryer, and a door to the side yard. If that were not enough house, there is a 4th level that has a spacious carpeted multi-purpose recreation room with built-ins and an office/studio. An unfinished room houses all the mechanics for the home and additional storage space. This well cared for home has had many upgrades in recent years…paint, carpet, kitchen, baths, refinished hardwood floors, roof, gas fireplace, hot water heater, gas HVAC system, and CAC to name a few. Entertaining inside or out will be a pleasure. Covered patio with ceiling fan, goldfish pond and extensive landscaping that includes a bluebird nest in the silver maple tree on a nearly ¼ acre lot. One car garage. This home sits at the end of a quiet cul-de-sac and is near Hidden Orchard Park and a short walk to Diamond Farms Park. This fantastic location is close to shopping restaurants, Seneca State Park, AstraZeneca, NIST, Novavax, and major roadways. For the buyer that demands perfection this is the home you have been waiting for.
Sold for $780,500
$780,500
22 Cullinan Dr, Gaithersburg, MD 20878
5beds
2,816sqft
Single Family Residence
Built in 1973
9,559 Square Feet Lot
$764,100 Zestimate®
$277/sqft
$3,600 Estimated rent
Home value
$764,100
$703,000 - $833,000
$3,600/mo
Zestimate® history
Owner options
List your home for rent
$3,600/mo
Rent Zestimate®
Find your next renter with Zillow Rental Manager. Plus, with online applications, you can quickly screen prospective tenants – for free.
$3,600/mo
Rent Zestimate®
Refinance and save
$5,139/mo
Est. payment
Refinancing to a lower rate could help reduce your monthly payments and save thousands over the life of the loan.
$5,139/mo
Est. payment
Explore your selling options
Work with a Zillow partner agent
Leverage their expertise and Zillow's premium Showcase listings to get your home seen by more buyers.
Get startedList with your own agent
Get your home in front of millions of buyers by listing it on Zillow.
Learn how to do itSell it yourself
Take full control of how buyers see your home on Zillow by listing For Sale by Owner (FSBO).
List your homeWhat's special
Brick wall gas fireplaceGoldfish pondPristine interiorWi closetCustom moldingsHall cedar closetWelcoming foyer
Zillow last checked:
Listing updated:
Listed by:
Philip Kelley 301-983-2428,
Compass
Bought with:
Theresa Helfman Taylor, 0225 192651
TTR Sotheby's International Realty
Source: Bright MLS,MLS#: MDMC2218256
Facts & features
Interior
Bedrooms & bathrooms
- Bedrooms: 5
- Bathrooms: 3
- Full bathrooms: 3
Rooms
- Room types: Living Room, Dining Room, Primary Bedroom, Bedroom 2, Bedroom 3, Bedroom 4, Bedroom 5, Kitchen, Family Room, Den, Foyer, Breakfast Room, Recreation Room, Bathroom 2, Bathroom 3, Primary Bathroom
Primary bedroom
- Features: Flooring - Carpet, Walk-In Closet(s)
- Level: Upper
Bedroom 2
- Features: Flooring - Carpet
- Level: Upper
Bedroom 3
- Features: Ceiling Fan(s), Flooring - HardWood
- Level: Upper
Bedroom 4
- Features: Ceiling Fan(s), Flooring - HardWood
- Level: Upper
Bedroom 5
- Features: Flooring - Carpet
- Level: Lower
Primary bathroom
- Features: Bathroom - Walk-In Shower, Countertop(s) - Quartz, Flooring - Ceramic Tile
- Level: Upper
Bathroom 2
- Features: Bathroom - Tub Shower, Countertop(s) - Quartz, Flooring - Ceramic Tile
- Level: Upper
Bathroom 3
- Features: Bathroom - Walk-In Shower, Countertop(s) - Solid Surface, Flooring - Ceramic Tile
- Level: Lower
Breakfast room
- Features: Flooring - Ceramic Tile
- Level: Main
Den
- Features: Flooring - Carpet
- Level: Lower
Dining room
- Features: Flooring - HardWood
- Level: Main
Family room
- Features: Crown Molding, Fireplace - Gas, Flooring - Carpet
- Level: Lower
Foyer
- Features: Flooring - Ceramic Tile
- Level: Main
Kitchen
- Features: Countertop(s) - Quartz, Eat-in Kitchen, Recessed Lighting, Pantry, Flooring - Ceramic Tile, Kitchen - Electric Cooking
- Level: Main
Living room
- Features: Flooring - HardWood
- Level: Main
Recreation room
- Features: Flooring - Carpet, Built-in Features
- Level: Lower
Heating
- Forced Air, Natural Gas
Cooling
- Ceiling Fan(s), Central Air, Electric
Appliances
- Included: Microwave, Dishwasher, Disposal, Dryer, Exhaust Fan, Extra Refrigerator/Freezer, Ice Maker, Double Oven, Self Cleaning Oven, Refrigerator, Stainless Steel Appliance(s), Cooktop, Washer, Water Heater, Oven/Range - Electric, Gas Water Heater
- Laundry: Dryer In Unit, Washer In Unit, Has Laundry
Features
- Attic, Bathroom - Tub Shower, Bathroom - Walk-In Shower, Breakfast Area, Built-in Features, Cedar Closet(s), Ceiling Fan(s), Crown Molding, Chair Railings, Floor Plan - Traditional, Formal/Separate Dining Room, Eat-in Kitchen, Kitchen - Table Space, Pantry, Primary Bath(s), Recessed Lighting, Upgraded Countertops, Walk-In Closet(s)
- Flooring: Carpet, Ceramic Tile, Hardwood, Wood
- Doors: Six Panel, Sliding Glass
- Windows: Bay/Bow, Double Pane Windows, Vinyl Clad, Window Treatments
- Basement: Full,Finished,Side Entrance,Sump Pump,Walk-Out Access,Windows,Drainage System
- Number of fireplaces: 1
- Fireplace features: Brick, Gas/Propane, Screen, Glass Doors
Interior area
- Total structure area: 2,916
- Total interior livable area: 2,816 sqft
- Finished area above ground: 2,156
- Finished area below ground: 660
Property
Parking
- Total spaces: 3
- Parking features: Garage Faces Front, Garage Door Opener, Concrete, Attached, Driveway, On Street
- Attached garage spaces: 1
- Uncovered spaces: 2
Accessibility
- Accessibility features: None
Features
- Levels: Multi/Split,Four
- Stories: 4
- Patio & porch: Patio
- Exterior features: Lighting
- Pool features: None
- Has view: Yes
- View description: Garden
Lot
- Size: 9,559 Square Feet
- Features: Landscaped, Rear Yard, Cul-De-Sac
Details
- Additional structures: Above Grade, Below Grade
- Parcel number: 160901520673
- Zoning: R90
- Special conditions: Standard
Construction
Type & style
- Home type: SingleFamily
- Property subtype: Single Family Residence
Materials
- Brick, HardiPlank Type
- Foundation: Slab
- Roof: Shingle
Condition
- Excellent
- New construction: No
- Year built: 1973
Utilities & green energy
- Sewer: Public Sewer
- Water: Public
- Utilities for property: Other Internet Service
Community & HOA
Community
- Security: Non-Monitored
- Subdivision: West Riding
HOA
- Has HOA: No
Location
- Region: Gaithersburg
- Municipality: City of Gaithersburg
Financial & listing details
- Price per square foot: $277/sqft
- Tax assessed value: $522,000
- Annual tax amount: $6,811
- Date on market: 3/12/2026
- Listing agreement: Exclusive Right To Sell
- Listing terms: Cash,Conventional,FHA,VA Loan
- Inclusions: 2nd Refrigerator Conveys As Is.
- Ownership: Fee Simple
Price history
| Date | Event | Price |
|---|---|---|
| 4/24/2026 | Sold | $780,500+7.7%$277/sqft |
Source:  Bright MLS #MDMC2218256 Report a problem Bright MLS #MDMC2218256 Report a problem | ||
| 3/18/2026 | Pending sale | $725,000$257/sqft |
Source: Bright MLS #MDMC2218256 Report a problem | ||
| 3/12/2026 | Listed for sale | $725,000$257/sqft |
Source: Bright MLS #MDMC2218256 Report a problem | ||
Public tax history
| Year | Property taxes | Tax assessment |
|---|---|---|
| 2026 | $7,155 +16.9% | $522,000 +5.8% |
| 2025 | $6,119 +1.1% | $493,467 +6.1% |
| 2024 | $6,051 +7% | $464,933 +6.5% |
| 2023 | $5,654 +5.5% | $436,400 +2.5% |
| 2022 | $5,361 +2.1% | $425,633 +2.6% |
| 2021 | $5,250 +3% | $414,867 +2.7% |
| 2020 | $5,098 +0.7% | $404,100 |
| 2019 | $5,061 -0.6% | $404,100 +1.1% |
| 2018 | $5,090 -2% | $399,900 +0.5% |
| 2017 | $5,193 +21.7% | $397,800 +0.8% |
| 2016 | $4,267 | $394,600 +0.8% |
| 2015 | $4,267 | $391,400 +0.8% |
| 2014 | $4,267 | $388,200 +0.5% |
| 2013 | -- | $386,243 +0.5% |
| 2012 | -- | $384,287 +0.5% |
| 2011 | -- | $382,330 |
| 2010 | -- | $382,330 |
| 2009 | -- | $382,330 -18.4% |
| 2008 | -- | $468,480 +15.2% |
| 2007 | -- | $406,702 +17.9% |
| 2006 | -- | $344,926 +21.8% |
| 2005 | -- | $283,150 +12.8% |
| 2004 | -- | $250,946 |
| 2003 | -- | $250,946 +34.5% |
| 2002 | -- | $186,540 |
| 2001 | -- | $186,540 |
Find assessor info on the county website
Neighborhood: 20878
Nearby homes
- $656,200-- bd3 ba1.9k sqft24 Cullinan Dr, Gaithersburg, MD 20878Off Market
- $651,9004 bd3 ba2.1k sqft20 Cullinan Dr, Gaithersburg, MD 20878Off Market
- $636,4004 bd3 ba1.3k sqft7 Cullinan Ct, Gaithersburg, MD 20878Off Market
- $642,0004 bd3 ba2.3k sqft9 Cullinan Ct, Gaithersburg, MD 20878Off Market
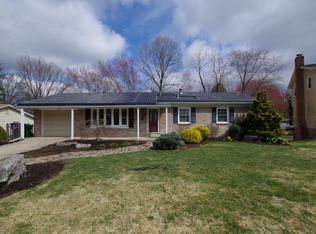
- $589,500-- bd3 ba1.3k sqft5 Cullinan Ct, Gaithersburg, MD 20878Off Market
- $618,700-- bd3 ba1.9k sqft1 Michele Ct, Gaithersburg, MD 20878Off Market
- $634,4004 bd3 ba1.9k sqft26 Cullinan Dr, Gaithersburg, MD 20878Off Market
- $660,2004 bd3 ba1.9k sqft18 Cullinan Dr, Gaithersburg, MD 20878Off Market
Nearby schools
GreatSchools rating
- 9/10Diamond Elementary SchoolGrades: PK-5Distance: 0.1 mi
- 6/10Lakelands Park Middle SchoolGrades: 6-8Distance: 1.3 mi
- 8/10Northwest High SchoolGrades: 9-12Distance: 2.4 mi
Schools provided by the listing agent
- Elementary: Diamond
- Middle: Lakelands Park
- High: Northwest
- District: Montgomery County Public Schools
Source: Bright MLS. This data may not be complete. We recommend contacting the local school district to confirm school assignments for this home.
Get a cash offer in 3 minutes
Find out how much your home could sell for in as little as 3 minutes with a no-obligation cash offer.
Estimated market value
$764,100
Get a cash offer in 3 minutes
Find out how much your home could sell for in as little as 3 minutes with a no-obligation cash offer.
Estimated market value
$764,100
- Maryland
- Montgomery County
- Gaithersburg
- 20878
- 22 Cullinan Dr
