Skip main navigation
Off market
  • $665,900

    9 Cullinan Ct, Gaithersburg, MD 20878

    4beds
    2,358sqft
    SingleFamily
    Built in 1973
    10,018 Square Feet Lot
    $665,900 Zestimate®
    $282/sqft
    $3,373 Estimated rent

    Home value

    $665,900

    $633,000 - $699,000

    $3,373/mo

    Zestimate® history
    Loading
    Loading...

    Owner options

    List your home for rent

    $3,373/mo

    Rent Zestimate®

    Find your next renter with Zillow Rental Manager. Plus, with online applications, you can quickly screen prospective tenants – for free.

    Learn more

    $3,373/mo

    Rent Zestimate®

    Refinance and save

    $4,023/mo

    Est. payment

    Refinancing to a lower rate could help reduce your monthly payments and save thousands over the life of the loan.

    See today's rates

    $4,023/mo

    Est. payment

    Explore your selling options

    Work with a Zillow partner agent

    Leverage their expertise and Zillow's premium Showcase listings to get your home seen by more buyers.

    Get started

    List with your own agent

    Get your home in front of millions of buyers by listing it on Zillow.

    Learn how to do it

    Sell it yourself

    Take full control of how buyers see your home on Zillow by listing For Sale by Owner (FSBO).

    List your home

    What's special

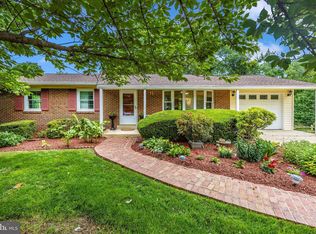
    This lovely house in the established community of West Riding is the next place you could call home! The home offers plenty of room with over 2,350 square feet of finished living space and a large unfinished utility room. Nestled on a quiet cul-de-sac with sidewalks and mature landscaping, this home will provide you with the tranquility in life you desire. Once you step inside the welcoming foyer, you will find a sunlit living room and dining room with crown molding, an updated kitchen with granite counters and stainless steel appliances, three large bedrooms, and two full bathrooms. On the lower level, there is a huge family room with cozy wood burning fireplace, fourth bedroom or office, versatile bonus room, and a third full bathroom. The home offers plenty of outdoor living space with a spacious Trex deck off the dining room and covered stone patio off the family room. With multiple flowering trees, plants, and raised garden bed, you'll find your fenced back yard a gardener's dream. And parking is never an issue with an extra long one-car garage that also houses a handy work bench for projects. Embracing Green energy efficiency, the home has electricity producing solar panels, heat producing fireplace insert, double pane vinyl windows, and water saving Energy Star washer and dryer. The home is close to major employers (NIST, AstraZeneca), transportation corridors (I-270, ICC, Great Seneca Highway), shopping districts (Kentlands, Crown, RIO), and beautiful Seneca Creek State Park. Welcome home!

    This property is off market, which means it's not currently listed for sale or rent on Zillow. This may be different from what's available on other websites or public sources.

    Facts & features

    Interior

    Bedrooms & bathrooms
    • Bedrooms: 4
    • Bathrooms: 3
    • Full bathrooms: 3
    Heating
    • Forced air, Electric
    Cooling
    • Central
    Appliances
    • Included: Dishwasher, Dryer, Freezer, Microwave, Refrigerator, Washer
    Features
    • Ceiling Fan(s), Pantry, Recessed Lighting, Crown Molding, Carpet, Wood Floors, Entry Level Bedroom, Combination Dining/Living, Upgraded Countertops, Kitchen - Table Space, Floor Plan - Traditional, Tub Shower
    • Flooring: Tile, Carpet, Hardwood
    • Basement: Finished
    • Has fireplace: Yes
    Interior area
    • Total interior livable area: 2,358 sqft
    • Finished area below ground: 1038

    Property

    Parking
    • Total spaces: 4
    • Parking features: Garage - Attached
    Accessibility
    • Accessibility features: Doors - Lever Handle(s)
    Features
    • Exterior features: Vinyl, Brick
    Lot
    • Size: 10,018 sqft
    Details
    • Parcel number: 0901520753
    • Special conditions: Standard

    Construction

    Type & style
    • Home type: SingleFamily
    • Architectural style: Conventional
    Materials
    • Frame
    • Roof: Asphalt
    Condition
    • Year built: 1973

    Community & neighborhood

    Location
    • Region: Gaithersburg
    • Municipality: Gaithersburg

    Other

    Other facts
    • Heating: Forced Air
    • Appliances: Dishwasher, Refrigerator, Disposal, Built-in Microwave, Water Heater, Dryer - Electric, Freezer, Stainless Steel Appliance(s), Bar Fridge, ENERGY STAR Qualified Washer, Oven/Range - Electric, Dryer - Front Loading, Washer - Front Loading
    • FireplaceYN: true
    • InteriorFeatures: Ceiling Fan(s), Pantry, Recessed Lighting, Crown Molding, Carpet, Wood Floors, Entry Level Bedroom, Combination Dining/Living, Upgraded Countertops, Kitchen - Table Space, Floor Plan - Traditional, Tub Shower
    • GarageYN: true
    • AttachedGarageYN: true
    • HeatingYN: true
    • CoolingYN: true
    • StructureType: Detached
    • ConstructionMaterials: Vinyl Siding, Brick Front
    • StoriesTotal: 2
    • SpecialListingConditions: Standard
    • CoveredSpaces: 1
    • Cooling: Central Air, Ceiling Fan(s)
    • ParkingFeatures: Off Street, On Street, Attached Garage, Garage Door Opener, Concrete, Garage Faces Front, Inside Entrance
    • BelowGradeFinishedArea: 1038
    • AccessibilityFeatures: Doors - Lever Handle(s)
    • ArchitecturalStyle: Ranch/Rambler
    • Basement: Y
    • MlsStatus: ACTIVE UNDER CONTRACT
    • Municipality: Gaithersburg

    Price history

    DateEventPrice
    5/5/2020Sold$480,000$204/sqft
    Source: Long & Foster Broker Feed #MDMC703064_100 Report a problem
    4/10/2020Pending sale$480,000$204/sqft
    Source: Long & Foster Real Estate, Inc. #MDMC703064 Report a problem
    4/8/2020Listed for sale$480,000-7.5%$204/sqft
    Source: Long & Foster Real Estate, Inc. #MDMC703064 Report a problem
    3/30/2007Sold$519,000$220/sqft
    Source: Public Record Report a problem

    Public tax history

    YearProperty taxesTax assessment
    2025$6,580 +3.6%$528,900 +8.4%
    2024$6,351 +9.6%$488,000 +9.1%
    2023$5,793 +9.6%$447,100 +6.6%
    2022$5,284 +6.6%$419,500 +7%
    2021$4,959 +7.9%$391,900 +7.6%
    2020$4,596 +0.8%$364,300
    2019$4,557 -0.6%$364,300 +1.2%
    2018$4,583 -2.1%$360,100 +0.6%
    2017$4,679 +13.6%$358,000 +1.1%
    2016$4,119 $354,233 +1.1%
    2015$4,119 $350,467 +1.1%
    2014$4,119 $346,700
    2013-- $346,700
    2012-- $346,700 -6.4%
    2011-- $370,440
    2010-- $370,440
    2009-- $370,440 -21.7%
    2008-- $472,900 +15.9%
    2007-- $408,040 +18.9%
    2006-- $343,180 +23.3%
    2005-- $278,320 +11%
    2004-- $250,770
    2003-- $250,770 +28.2%
    2002-- $195,670
    2001-- $195,670

    Find assessor info on the county website

    Neighborhood: 20878

    Nearby schools

    GreatSchools rating
    Schools provided by the listing agent
    • Elementary: DIAMOND
    • Middle: LAKELANDS PARK
    • High: NORTHWEST
    • District: MONTGOMERY COUNTY PUBLIC SCHOOLS

    Source: The MLS. This data may not be complete. We recommend contacting the local school district to confirm school assignments for this home.

    Get a cash offer in 3 minutes
    Find out how much your home could sell for in as little as 3 minutes with a no-obligation cash offer.
    Estimated market value
    $665,900
    Get a cash offer in 3 minutes
    Find out how much your home could sell for in as little as 3 minutes with a no-obligation cash offer.
    Estimated market value
    $665,900