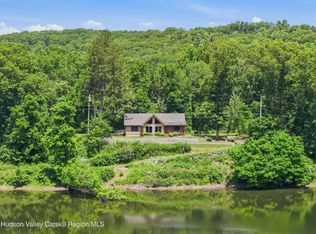
Escape to the peace and privacy of this beautiful 3-bedroom, 2-bath waterfront log home situated on 3.32 scenic acres overlooking a unique view of where the Wallkill River and Rondout Creek meet. This home offers the warmth and character of a classic log home, and the property combines natural beauty with incredible opportunities for expansion and customization. The home features a spacious main living area with stunning views of the water, creating the perfect setting for year-round living or a weekend retreat. The oversized lower-level garage and basement provides ample space for vehicles, recreational equipment, workshop space, or additional storage. The unfinished second level presents even more potential, whether you envision a home office or a luxurious primary suite. Enjoy the serenity of waterfront living whether you're looking for a family home or vacation getaway, this property offers exceptional value with room to grow and make it your own. Don't miss this rare opportunity to own a waterfront log home with acreage, abundant storage, and unlimited potential.
For sale
Price cut: $35.1K (8/17)
$659,900
22 Deer Haven Road, Rosendale, NY 12472
3beds
1,416sqft
Single Family Residence, Residential
Built in 2015
3.32 Acres Lot
$-- Zestimate®
$466/sqft
$-- HOA
What's special
Waterfront log home
- 114 days
- 498
- 56
Zillow last checked:
Listing updated:
Listed by:
Berardi Realty 845-201-1111,
Amy L. Hawks 914-474-0858
Source: OneKey® MLS as distributed by MLS GRID,MLS#: 1027341
Facts & features
Interior
Bedrooms & bathrooms
- Bedrooms: 3
- Bathrooms: 2
- Full bathrooms: 2
Heating
- Forced Air
Cooling
- Attic Fan
Appliances
- Included: Dishwasher, Dryer, Electric Cooktop, Oven, Refrigerator, Washer
Features
- Eat-in Kitchen, Granite Counters, Natural Woodwork
- Flooring: Carpet, Wood
- Basement: Full,Unfinished,Walk-Out Access
- Attic: Unfinished,Walkup
Interior area
- Total structure area: 1,416
- Total interior livable area: 1,416 sqft
Property
Parking
- Total spaces: 1
- Parking features: Driveway
- Garage spaces: 1
- Has uncovered spaces: Yes
Features
- On waterfront: Yes
- Waterfront features: Pond
Lot
- Size: 3.32 Acres
Details
- Parcel number: 4600062.0040006014.1200000
- Special conditions: None
Construction
Type & style
- Home type: SingleFamily
- Architectural style: Cabin,Log
- Property subtype: Single Family Residence, Residential
Materials
- Log Siding
- Foundation: Concrete Perimeter
Condition
- Year built: 2015
Utilities & green energy
- Sewer: Septic Tank
- Water: Well
- Utilities for property: Electricity Connected, Sewer Connected, Water Connected
Community & HOA
HOA
- Has HOA: No
Location
- Region: Rosendale
Financial & listing details
- Price per square foot: $466/sqft
- Tax assessed value: $221,400
- Annual tax amount: $7,700
- Date on market: 7/18/2026
- Cumulative days on market: 76 days
- Listing agreement: Exclusive Right To Sell
- Listing terms: Cash,Conventional
- Electric utility on property: Yes
Estimated market value
Not available
Estimated sales range
Not available
Not available
Price history
| Date | Event | Price |
|---|---|---|
| 8/17/2026 | Price change | $659,900-5.1%$466/sqft |
Source:  OneKey® MLS as distributed by MLS GRID #1027341 Report a problem | ||
| 7/18/2026 | Listed for sale | $695,000+768.8%$491/sqft |
Source: OneKey® MLS as distributed by MLS GRID #1027341 Report a problem | ||
| 10/4/2013 | Sold | $80,000$56/sqft |
Source:  HVCRMLS #20132706 Report a problem | ||
Public tax history
| Year | Property taxes | Tax assessment |
|---|---|---|
| 2025 | -- | $221,400 |
| 2024 | -- | $221,400 |
| 2023 | -- | $221,400 |
| 2022 | -- | $221,400 |
| 2021 | -- | $221,400 |
| 2020 | -- | $221,400 +8% |
| 2019 | -- | $205,000 +5.1% |
| 2018 | -- | $195,000 +14.7% |
| 2017 | $3,328 | $170,000 +47.8% |
| 2016 | -- | $115,000 +88.5% |
| 2015 | -- | $61,000 |
Find assessor info on the county website
Monthly payment
Climate risks
Neighborhood: 12472
Nearby schools
Schools provided by the listing agent
- Elementary: Ernest C Myer School
- Middle: J Watson Bailey Middle School
- High: Kingston High School
Source: OneKey® MLS as distributed by MLS GRID. This data may not be complete. We recommend contacting the local school district to confirm school assignments for this home.

Similar homes
- $659,9003 bd2 ba1.4k sqft22 Deer Haven Drive, Rosendale, NY 12472Active
 MLS ID #20263761, Amy Hawks, Listing by: Berardi Realty. HVCRMLS
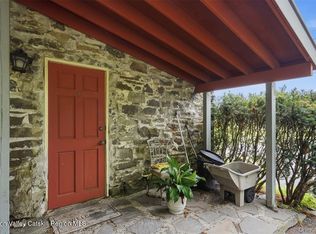
- $595,0002 bd2 ba1.9k sqft574 N State Route 32, New Paltz, NY 12561Active
 MLS ID #20266499, Michael Carr, Listing by: eXp Realty. HVCRMLS
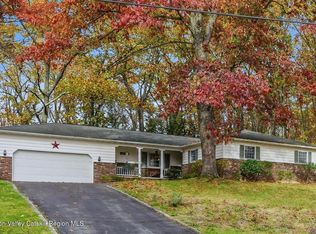
- $489,0003 bd2 ba1.8k sqft150 Mountain View Road, Tillson, NY 12486Active
 MLS ID #20266600, Terry Jacobus, Listing by: BHHS HUDSON VALLEY PROP-NP. HVCRMLS
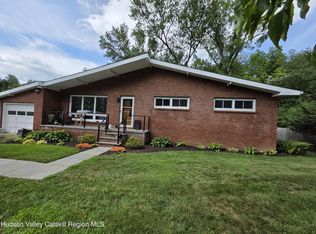
- $650,0003 bd2 ba1.4k sqft199 Ashokan Road, Marbletown, NY 12401Active
 MLS ID #20264857, Vincent Betts, Listing by: Keller Williams Realty HV Nort. HVCRMLS
- $699,0002 bd2 ba1.2k sqft238 Grist Mill Road, Tillson, NY 12486For Sale
 MLS ID #1067533, Leigh M. Quintana, Listing by: KW Hudson Valley North. OneKey® MLS as distributed by MLS GRID
- $639,0003 bd2 ba1.7k sqft630 Ashokan Road, Kingston, NY 12401ActiveMLS ID #20266219, Michael Carr, Listing by: eXp Realty. HVCRMLS
- $595,0004 bd2 ba1.5k sqft3328 U.S. 209, Stone Ridge, NY 12484ActiveMLS ID #20265962, Catherine Quintard, Listing by: Compass Greater NY, LLC. HVCRMLS
- $649,0003 bd3 ba2k sqft532 Plutarch Road, Highland, NY 12528ActiveMLS ID #20265556, Michael Henry, Listing by: Corcoran Country Living. HVCRMLS
- $597,0003 bd2 ba1.5k sqft233 Ashokan Road, Kingston, NY 12401ActiveMLS ID #20265987, Margaret Heinze, Listing by: Mary Collins Real Estate, Inc. HVCRMLS
- $700,0004 bd2 ba1.7k sqft28 Hudson Street, Kingston, NY 12401For SaleMLS ID #1065299, Robert Glessman, Listing by: Douglas Elliman Real Estate. OneKey® MLS as distributed by MLS GRID
- $650,0002 bd2 ba1.4k sqft2 Carly Drive, Highland, NY 12528For SaleMLS ID #1068936, Michael Wajda, Listing by: BHHS Hudson Valley Properties. OneKey® MLS as distributed by MLS GRID
- $675,0003 bd2 ba1.8k sqft315 Pine Bush Road, Stone Ridge, NY 12484For SaleMLS ID #1029630, Kathryn M DeCrosta, Listing by: John J Lease REALTORS Inc. OneKey® MLS as distributed by MLS GRID
- $549,0003 bd2 ba1.5k sqft763 Springtown Road, Tillson, NY 12486ActiveMLS ID #20265742, Jason Schobert, Listing by: eXp Realty. HVCRMLS
- $399,0003 bd2 ba1.2k sqft5 John Street, Rosendale, NY 12472ActiveMLS ID #20264111, Nancy Berish, Listing by: BHHS HUDSON VALLEY PROP-R. HVCRMLS
- $695,0003 bd2 ba1.8k sqft115 Cedar Hill Road, High Falls, NY 12440ActiveMLS ID #20263300, Jason Nadeau, Listing by: Compass Greater NY, LLC. HVCRMLS
- $499,9003 bd2 ba1.6k sqft64 Dashville Road, New Paltz, NY 12561ActiveMLS ID #20265148, Vincent Winkler, Listing by: KW Platform. HVCRMLS
- $644,0002 bd2 ba1k sqft9 Crescent Lane, New Paltz, NY 12561For SaleMLS ID #1032911, Leigh M. Quintana, Listing by: KW Hudson Valley North. OneKey® MLS as distributed by MLS GRID
- $525,0004 bd2 ba2k sqft105 Orchard Street, Tillson, NY 12486ActiveMLS ID #20265202, Mary Orapello, Listing by: Howard Hanna Rand Realty. HVCRMLS
- $585,0003 bd2 ba1.7k sqft235 Stickles Terrace, Kingston, NY 12401ActiveMLS ID #20256042, William Carey, Listing by: Win Morrison Realty. HVCRMLS
