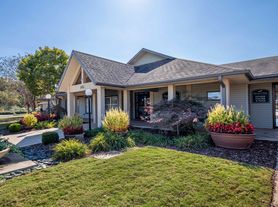
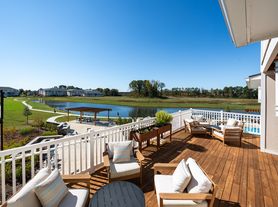
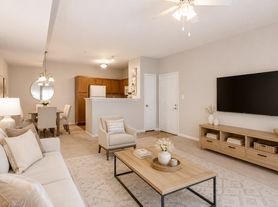
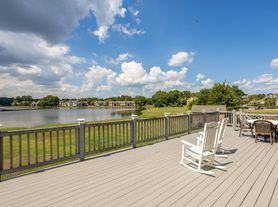
22 Desert Oak, Huntsville Al 35824 - PETS ALLOWED ON A CASE BY CASE BASIS - NO SMOKING ALLOWED - Be prepared to fall in love with open concept, 4 bedroom, 3 bath home featuring a stunning floor plan - Inside you will walk into a foyer with hardwood flooring, Large Family Room with fireplace, open kitchen with breakfast bar, and separate prep island, granite countertops, stainless appliances including a gas range/oven, dishwasher and refrigerator. Separate Dining space, 3 bedrooms on main level with Isolated Master Suite and glamour bath with soaking tub and separate shower. 2nd level includes a 4th bedroom, private full bath and bonus room with built in bookcase and study desk. exterior features an alley access 3 car garage, privacy fenced yard and covered back porch with 2nd gas fireplace for warm fall evenings. Call for your private showing
Rent - $2250
Deposit - $2250
App Fee per person - $50
Non Refundable Pet Fee
House for rent
Single family residence
Available now
Cats, dogs OK
Air conditioner
Hookups laundry
Garage parking
Fireplace
What's special
Separate prep islandPrivacy fenced yardIsolated master suiteSeparate dining spaceFoyer with hardwood flooringOpen conceptGranite countertops
- 40 days |
- -- |
- -- |
Zillow last checked:
Listing updated:
Travel times

Let’s turn your rent into credit progress
Build credit history with every on-time payment and get credit for the payment you’re already making.
Facts & features
Interior
Bedrooms & bathrooms
- Bedrooms: 4
- Bathrooms: 3
- Full bathrooms: 3
Heating
- Fireplace
Cooling
- Air Conditioner
Appliances
- Included: Range, Refrigerator, Washer/Dryer Hookups
- Laundry: Hookups
Features
- Ceiling Fan(s), Kitchen Island, Linen closet, Pantry, Storage
- Flooring: Carpet, Hardwood
- Windows: Window Coverings
- Has fireplace: Yes
Interior area
- Total interior livable area: 2,762 sqft
Property
Parking
- Parking features: Garage
- Has garage: Yes
- Details: Contact manager
Features
- Patio & porch: Patio
- Exterior features: Courtyard, Dog Friendly, Gated Community, Handrails, Mirrors, Pet Friendly, Storage
Details
- Additional structures: Garage(s), Storage
Construction
Type & style
- Home type: SingleFamily
- Property subtype: Single Family Residence
Community & HOA
Community
- Features: Gated
- Security: Gated Community
Location
- Region: Huntsville
Financial & listing details
- Lease term: Contact For Details
Price history
| Date | Event | Price |
|---|---|---|
| 10/12/2026 | Price change | $2,250-10%$1/sqft |
Source: Zillow Rentals Report a problem | ||
| 9/9/2026 | Listed for rent | $2,500+6.4%$1/sqft |
Source: Zillow Rentals Report a problem | ||
| 9/3/2026 | Listing removed | $462,500$167/sqft |
Source:  ValleyMLS #21924889 Report a problem ValleyMLS #21924889 Report a problem | ||
| 7/27/2026 | Listed for sale | $462,500+58.2%$167/sqft |
Source: ValleyMLS #21924889 Report a problem | ||
| 6/10/2023 | Listing removed | -- |
Source: ValleyMLS #1835275 Report a problem | ||
| 5/31/2023 | Listed for rent | $2,350$1/sqft |
Source: ValleyMLS #1835275 Report a problem | ||
| 3/5/2020 | Listing removed | $292,340$106/sqft |
Source: Valor Communities Report a problem | ||
| 8/21/2019 | Pending sale | $292,340$106/sqft |
Source: Valor Communities Report a problem | ||
| 7/4/2019 | Price change | $292,340-1.2%$106/sqft |
Source: Valor Communities Report a problem | ||
| 6/2/2019 | Price change | $295,840+1.2%$107/sqft |
Source: Valor Communities Report a problem | ||
| 4/29/2019 | Listed for sale | $292,445$106/sqft |
Source: RealtySouth Huntsville #1117521 Report a problem | ||