Skip main navigation
Sold for $1,300,000
  • $1,300,000

    22 Douglas Drive, Norwalk, CT 06850

    4beds
    2,874sqft
    Single Family Residence
    Built in 1958
    1.03 Acres Lot
    $1,378,000 Zestimate®
    $452/sqft
    $7,784 Estimated rent

    Home value

    $1,378,000

    $1.24M - $1.54M

    $7,784/mo

    Zestimate® history
    Loading
    Loading...

    Owner options

    List your home for rent

    $7,784/mo

    Rent Zestimate®

    Find your next renter with Zillow Rental Manager. Plus, with online applications, you can quickly screen prospective tenants – for free.

    Learn more

    $7,784/mo

    Rent Zestimate®

    Refinance and save

    $7,327/mo

    Est. payment

    Refinancing to a lower rate could help reduce your monthly payments and save thousands over the life of the loan.

    See today's rates

    $7,327/mo

    Est. payment

    Explore your selling options

    Work with a Zillow partner agent

    Leverage their expertise and Zillow's premium Showcase listings to get your home seen by more buyers.

    Get started

    List with your own agent

    Get your home in front of millions of buyers by listing it on Zillow.

    Learn how to do it

    Sell it yourself

    Take full control of how buyers see your home on Zillow by listing For Sale by Owner (FSBO).

    List your home

    What's special

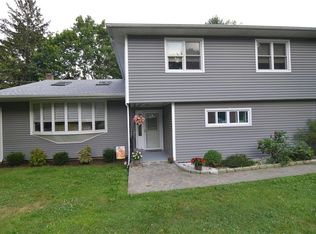
    Meticulously updated 4 bedroom 2.5 Bath expanded Cape featuring a main floor Primary Suite option, sparkling in-ground pool, over 2,800 Sqft of versatile luxury living. The ideal opportunity awaits, simply move in & enjoy or expand! Perfectly nestled on over an acre of lush grounds in the coveted Flower District of West Norwalk, this home altogether offers the ultimate blend of modern upgrades & convenience! Appreciate a fabulous open layout throughout that lends itself to countless uses of space for each unique lifestyle. The welcoming formal entryway flows into the bright sunny living spaces just perfect for daily enjoyment or entertainment. A brand new eat-in Kitchen w/ gorgeous custom cabinetry equipped w/ granite countertops & stainless steel appliances optimize meal prepping. The charming breakfast nook, highlighted by a beautiful bay window is lovely for casual meals. The oversized Living room and Dining room boasts dual functionality and thoughtful design. The cozy Den/Library features beautiful wooden built ins ideal for reading & relaxing, enjoying as a Game room w/ friends & family, or use as formal Dining room for holiday occasions w/ seamless integration to the additional living spaces. The breathtaking new Family room captivates w/ soaring ceilings, rustic stone fireplace, coffered ceilings, encompassed by stunning glass sliders w/ vistas of the sparkling pool, newly laid slate patio, & manicured fenced grounds for indoor outdoor living at its finest. Three additional bedrooms & luxurious renovated full bath complete the Upper level. Additional features include a convenient updated powder room on the main level, a mudroom w/ storage, 2 car garage w/ a bonus workshop room, & added storage space above the garage. This beautiful home in a beloved neighborhood truly must be seen to be fully appreciated & is perfect opportunity to downsize in elegance or similarly function for the modern family alike, enjoy the convenience of being nearby the metro station to NYC, and countless beloved West Norwalk Amenities including: Beaches, Shopping (New Wegmans/Target opening soon minutes away), Sono Mall, & more! A true lifestyle beyond compare!

    Zillow last checked:

    Listing updated:

    Listed by:

    The Vanderblue Team at Higgins Group,

    Melissa Montagno 203-887-1340,

    Higgins Group Real Estate 203-254-9000

    Bought with:

    Mary Petro Noonan, RES.0767223

    Coldwell Banker Realty

    Source: Smart MLS,MLS#: 24100705MLS Logo

    Facts & features

    Interior

    Bedrooms & bathrooms
    • Bedrooms: 4
    • Bathrooms: 3
    • Full bathrooms: 2
    • 1/2 bathrooms: 1
    Rooms
    • Room types: Laundry, Workshop
    Primary bedroom
    • Features: Bookcases, Built-in Features, Full Bath, Hardwood Floor
    • Level: Main
    Bedroom
    • Features: Hardwood Floor
    • Level: Upper
    Bedroom
    • Features: Hardwood Floor
    • Level: Upper
    Bedroom
    • Features: Built-in Features, Hardwood Floor
    • Level: Upper
    Primary bathroom
    • Features: Stall Shower, Tile Floor
    • Level: Main
    Bathroom
    • Features: Remodeled, Hardwood Floor
    • Level: Main
    Bathroom
    • Features: Remodeled, Double-Sink, Stall Shower, Tile Floor
    • Level: Upper
    Den
    • Features: Bookcases, Built-in Features, Engineered Wood Floor
    • Level: Main
    Dining room
    • Features: Combination Liv/Din Rm, Engineered Wood Floor
    • Level: Main
    Family room
    • Features: Remodeled, High Ceilings, Ceiling Fan(s), Fireplace, Sliders, Hardwood Floor
    • Level: Main
    Kitchen
    • Features: Remodeled, Breakfast Bar, Breakfast Nook, Granite Counters, Kitchen Island, Hardwood Floor
    • Level: Main
    Living room
    • Features: Remodeled, Combination Liv/Din Rm, Dining Area, Engineered Wood Floor
    • Level: Main
    Heating
    • Forced Air, Oil
    Cooling
    • Central Air
    Appliances
    • Included: Electric Range, Microwave, Refrigerator, Freezer, Dishwasher, Washer, Dryer, Water Heater
    • Laundry: Lower Level, Mud Room
    Features
    • Open Floorplan, Entrance Foyer
    • Basement: Full,Unfinished
    • Attic: Storage,Floored
    • Number of fireplaces: 1
    Interior area
    • Total structure area: 2,874
    • Total interior livable area: 2,874 sqft
    • Finished area above ground: 2,874

    Property

    Parking
    • Total spaces: 2
    • Parking features: Attached
    • Attached garage spaces: 2
    Features
    • Patio & porch: Patio
    • Exterior features: Garden
    • Has private pool: Yes
    • Pool features: Vinyl, In Ground
    • Fencing: Full
    • Waterfront features: Beach Access, Water Community
    Lot
    • Size: 1.03 Acres
    • Features: Subdivided, Level, Rolling Slope
    Details
    • Additional structures: Shed(s)
    • Parcel number: 247467
    • Zoning: A3

    Construction

    Type & style
    • Home type: SingleFamily
    • Architectural style: Cape Cod
    • Property subtype: Single Family Residence
    Materials
    • Shingle Siding, Wood Siding
    • Foundation: Concrete Perimeter
    • Roof: Asphalt
    Condition
    • New construction: No
    • Year built: 1958

    Utilities & green energy

    • Sewer: Public Sewer
    • Water: Public

    Community & HOA

    Community
    • Features: Golf, Library, Medical Facilities, Park, Shopping/Mall
    • Subdivision: West Norwalk
    HOA
    • Has HOA: No
    Location
    • Region: Norwalk

    Financial & listing details

    • Price per square foot: $452/sqft
    • Tax assessed value: $538,860
    • Annual tax amount: $12,904
    • Date on market: 6/5/2025
    • Exclusions: Dining nook Chandelier

    Price history

    DateEventPrice
    7/29/2025Sold$1,300,000+13%$452/sqft
    Source: Smart MLS #24100705 Report a problem
    7/24/2025Pending sale$1,150,000$400/sqft
    Source: Smart MLS #24100705 Report a problem
    6/6/2025Listed for sale$1,150,000+53.1%$400/sqft
    Source: Smart MLS #24100705 Report a problem
    7/21/2021Sold$751,000+15.5%$261/sqft
    Source: Smart MLS #170401785 Report a problem
    5/23/2021Contingent$650,000$226/sqft
    Source: Smart MLS #170401785 Report a problem
    5/20/2021Listed for sale$650,000+24%$226/sqft
    Source: Smart MLS #170401785 Report a problem
    4/15/2016Sold$524,000-3.9%$182/sqft
    Source: Smart MLS #99133689 Report a problem
    4/6/2016Pending sale$545,000$190/sqft
    Source: Keller Williams - Stamford #99133689 Report a problem
    2/16/2016Listed for sale$545,000$190/sqft
    Source: Keller Williams - Stamford #99133689 Report a problem

    Public tax history

    YearProperty taxesTax assessment
    2025$12,904 +1.5%$538,860
    2024$12,712 +15.2%$538,860 +22.8%
    2023$11,038 +1.9%$438,710
    2022$10,833 +2.7%$438,710
    2021$10,551 +0.1%$438,710
    2020$10,545 +2.9%$438,710
    2019$10,250 +2.4%$438,710 +16.9%
    2018$10,006 +3.6%$375,280
    2017$9,662 +1.2%$375,280
    2015$9,543 +1.3%$375,280
    2014$9,420 -2.7%$375,280 -14%
    2013$9,685 +3.8%$436,520
    2012$9,331 +2.8%$436,520
    2011$9,080 +1.1%$436,520
    2010$8,979 +3.7%$436,520
    2009$8,661 -4.3%$436,520 +8.7%
    2008$9,049 +8.8%$401,450 +4.8%
    2007$8,318 +3.2%$382,970 +10.5%
    2006$8,057 -16.6%$346,695 -9.5%
    2005$9,655 +23.9%$382,970 +33.8%
    2004$7,792 +5%$286,145 +9.3%
    2003$7,419 +11.2%$261,870 +43.9%
    2001$6,674 +6.1%$182,002 +24.2%
    2000$6,289 +26.6%$146,570 +35.5%
    1999$4,969 $108,136
    Find assessor info on the county website

    Neighborhood: 06850

    Nearby schools

    GreatSchools rating
    Schools provided by the listing agent
    • Elementary: Fox Run
    • Middle: Ponus Ridge
    • High: Brien McMahon

    Source: Smart MLS. This data may not be complete. We recommend contacting the local school district to confirm school assignments for this home.

    Get pre-qualified for a loan
    At Zillow Home Loans, we can pre-qualify you in as little as 5 minutes with no impact to your credit score.

    An equal housing lender. NMLS #10287.

    Sell for more on Zillow
    Get a Zillow Showcase℠ listing at no additional cost and you could sell for .
    $1,378,000
    2% more
    +$27,560
    With Zillow Showcase(estimated)
    $1,405,560