Skip main navigation
Off market
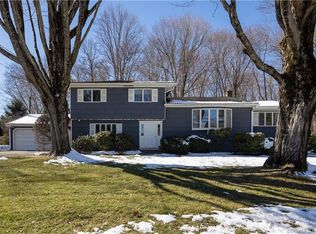
Street View
  • $1,180,800

    26 Douglas Dr, Norwalk, CT 06850

    4beds
    3,121sqft
    SingleFamily
    Built in 1958
    1 Acres Lot
    $1,180,800 Zestimate®
    $378/sqft
    $7,394 Estimated rent

    Home value

    $1,180,800

    $1.11M - $1.26M

    $7,394/mo

    Zestimate® history
    Loading
    Loading...

    Owner options

    List your home for rent

    $7,394/mo

    Rent Zestimate®

    Find your next renter with Zillow Rental Manager. Plus, with online applications, you can quickly screen prospective tenants – for free.

    Learn more

    $7,394/mo

    Rent Zestimate®

    Refinance and save

    $7,007/mo

    Est. payment

    Refinancing to a lower rate could help reduce your monthly payments and save thousands over the life of the loan.

    See today's rates

    $7,007/mo

    Est. payment

    Explore your selling options

    Work with a Zillow partner agent

    Leverage their expertise and Zillow's premium Showcase listings to get your home seen by more buyers.

    Get started

    List with your own agent

    Get your home in front of millions of buyers by listing it on Zillow.

    Learn how to do it

    Sell it yourself

    Take full control of how buyers see your home on Zillow by listing For Sale by Owner (FSBO).

    List your home

    What's special

    Romantic farmhouse meets modern day coastal flair. You will fall in love at first site, this turn-key West Norwalk home offers 4 bedrooms, 2 ½ bathrooms and a 2-car garage. The open floor plan invites you to enjoy views from the living room, den, kitchen and family room to a professionally landscaped level acre of lawn, gardens, 2 soft stone walls, a slate patio and fire pit. The kitchen with dining area is the heart of the home with Custom Design Cabinets and soft close Draws, Wainscoting, Granite counters, Edge Star Wine Cooler, Farmhouse Stainless Steel Sink, Bosch Refrigerator, Thermador Professional Dishwasher and Thermador Professional 6 Burner Gas Range with a retractable wall mount Pot Filler Faucet. Steps down to the den, living room and ½ bathroom, open the French Doors and enjoy the tranquility this property has to offer. The large open concept family room has a fireplace, wide plank peg oak floors and a Dutch/Double Hung Door to the yard. First floor master suite is newly carpeted, a large walk in closet and private full bathroom. There are 3 additional bedrooms and full bathroom upstairs. One bedroom has an on-suite shared full bathroom with dual sinks, tub, shower and French Doors to a hardwood plank deck for sunning overlooking the lovely yard. As a bonus there is a root cellar in the basement, storage space, washer and dryer, 2 ½" oak hardwood floors throughout, central air and attic space. Home has 24/7 video surveillance inside and outside.

    This property is off market, which means it's not currently listed for sale or rent on Zillow. This may be different from what's available on other websites or public sources.

    Facts & features

    Interior

    Bedrooms & bathrooms
    • Bedrooms: 4
    • Bathrooms: 3
    • Full bathrooms: 2
    • 1/2 bathrooms: 1
    Heating
    • Other, Electric, Oil
    Cooling
    • Central
    Appliances
    • Included: Dishwasher, Dryer, Freezer, Range / Oven, Refrigerator, Washer
    • Laundry: Lower Level, Basement LL
    Features
    • Foyer, Open Floorplan, Auto Garage Door Opener
    • Doors: French Doors
    • Basement: Partially finished
    • Attic: Storage, Floored
    • Has fireplace: Yes
    Interior area
    • Total interior livable area: 3,121 sqft
    • Finished area below ground: 419

    Property

    Parking
    • Parking features: Garage - Attached
    Features
    • Patio & porch: Deck, Patio, Terrace
    • Exterior features: Shingle (Not Wood), Stone, Wood
    • On waterfront: Yes
    • Waterfront features: Beach Rights
    Lot
    • Size: 1 Acres
    • Features: Level, Interior Lot, Open Lot, Professionally Landscaped, Dry
    Details
    • Parcel number: NORWM5B55L39
    • Zoning: A3

    Construction

    Type & style
    • Home type: SingleFamily
    • Architectural style: Colonial
    Materials
    • Frame
    • Roof: Asphalt
    Condition
    • Year built: 1958

    Utilities & green energy

    • Sewer: Public Sewer
    • Water: Public Water Connected

    Community & HOA

    Community
    • Features: Fitness Center
    HOA
    • Has HOA: Yes
    • HOA fee: $352 monthly
    Location
    • Region: Norwalk

    Financial & listing details

    • Price per square foot: $378/sqft
    • Tax assessed value: $521,950
    • Annual tax amount: $12,499
    • Exclusions: Kitchen Island and All Wall Mounted TV's Excluded
    • Total actual rent: 699000

    Price history

    DateEventPrice
    7/26/2019Sold$699,000$224/sqft
    Source: Smart MLS #170197387 Report a problem
    6/1/2019Pending sale$699,000$224/sqft
    Source: Kinard Realty Group #170197387 Report a problem
    5/24/2019Listed for sale$699,000+14.6%$224/sqft
    Source: Kinard Realty Group #170197387 Report a problem
    6/19/2009Sold$610,000-9%$195/sqft
    Source: Smart MLS #98386349 Report a problem
    4/26/2009Price change$670,000-2.9%$215/sqft
    Source: William Raveis Real Estate & Home Services #98386349 Report a problem
    9/14/2008Price change$690,000-2.8%$221/sqft
    Source: William Raveis Real Estate & Home Services #98386349 Report a problem
    7/20/2008Listed for sale$710,000$227/sqft
    Source: William Raveis Real Estate & Home Services #98386349 Report a problem

    Public tax history

    YearProperty taxesTax assessment
    2025$12,499 +1.5%$521,950
    2024$12,313 +16%$521,950 +23.7%
    2023$10,614 +1.9%$421,860
    2022$10,417 +2.7%$421,860
    2021$10,146 +0.1%$421,860
    2020$10,140 +2.9%$421,860
    2019$9,856 -7.2%$421,860 +5.9%
    2018$10,617 +3.6%$398,190
    2017$10,252 +1.2%$398,190
    2015$10,126 +1.3%$398,190
    2014$9,995 -3.4%$398,190 -14.6%
    2013$10,343 +3.8%$466,200
    2012$9,966 +6.5%$466,200 +3.7%
    2011$9,355 +1.1%$449,750
    2010$9,251 +3.7%$449,750
    2009$8,923 -2.7%$449,750 +10.5%
    2008$9,172 +7.5%$406,910 +3.6%
    2007$8,532 +3.2%$392,840 +10.4%
    2006$8,267 -16.5%$355,707 -9.5%
    2005$9,903 +23.9%$392,840 +33.9%
    2004$7,990 +5.1%$293,441 +9.4%
    2003$7,601 +6.4%$268,310 +37.8%
    2001$7,141 +2.4%$194,750 +19.9%
    2000$6,972 +19.3%$162,471 +27.7%
    1999$5,844 $127,190
    Find assessor info on the county website

    Neighborhood: 06850

    Nearby schools

    GreatSchools rating
    Schools provided by the listing agent
    • Elementary: Fox Run
    • High: Brien McMahon

    Source: The MLS. This data may not be complete. We recommend contacting the local school district to confirm school assignments for this home.

    Get pre-qualified for a loan
    At Zillow Home Loans, we can pre-qualify you in as little as 5 minutes with no impact to your credit score.

    An equal housing lender. NMLS #10287.

    Sell for more on Zillow
    Get a Zillow Showcase℠ listing at no additional cost and you could sell for .
    $1,180,800
    2% more
    +$23,616
    With Zillow Showcase(estimated)
    $1,204,416