Skip main navigation
Off market
  • Price Unknown

    22 Drake Landing Bay, Okotoks, AB T1S 0P9

    4beds
    1,942sqft
    Single Family Residence
    Built in 2019
    6,098.4 Square Feet Lot
    $-- Zestimate®
    C$--/sqft
    C$2,789 Estimated rent

    Home value

    Not available

    Estimated sales range

    Not available

    Not available

    Loading
    Loading...

    Owner options

    List your home for rent

    C$2,789/mo

    Rent Zestimate®

    Find your next renter with Zillow Rental Manager. Plus, with online applications, you can quickly screen prospective tenants – for free.

    Learn more

    C$2,789/mo

    Rent Zestimate®

    Refinance and save

    Refinancing to a lower rate could help reduce your monthly payments and save thousands over the life of the loan.

    See today's rates

    Explore your selling options

    Work with a Zillow partner agent

    Leverage their expertise and Zillow's premium Showcase listings to get your home seen by more buyers.

    Get started

    List with your own agent

    Get your home in front of millions of buyers by listing it on Zillow.

    Learn how to do it

    Sell it yourself

    Take full control of how buyers see your home on Zillow by listing For Sale by Owner (FSBO).

    List your home

    What's special

    Central air conditioningTranquil cul-de-sacPrivacy and peaceOpen-concept designLarge inviting foyerQuartz countertopsStainless appliances

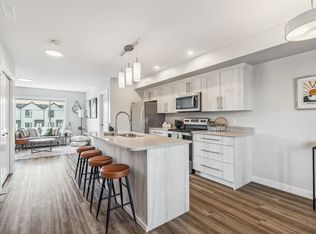
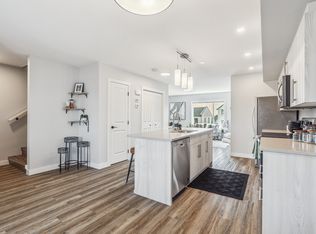
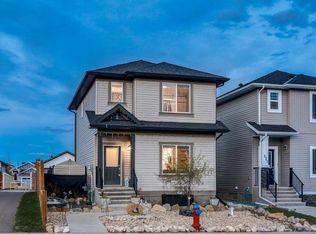
    Welcome to your perfect family oasis! This stunning 2019 2-storey home with central air conditioning boasts over 2,600 sq. ft. of beautifully finished living space. Featuring 4 spacious bedrooms and 4 modern bathrooms, making it ideal for families of all sizes. Nestled in a tranquil cul-de-sac with no neighbors behind, you will enjoy both privacy and peace. Natural light floods the open-concept design, from the large inviting foyer throughout. Lovely kitchen offers quartz countertops, stainless appliances , an oversized island for seating the family and a large pantry. Spacious dining area has newly added feature wall, and patio doors which grant access to seasonal living. Bright and spacious living room features a floor to ceiling tiled gas fireplace. A convenient half bath is tucked away . Upper level gifts you the spacious primary bedroom, which comes complete with a luxurious 5-piece ensuite featuring double sinks, a relaxing soaker tub, and an oversized shower perfect for unwinding after a long day. The primary suite also boasts a large walk-in closet, providing ample storage. The third bedroom, currently set up as a home office, has large windows that frame the magnificent scenery, making it the ideal workspace for remote work.Convenience is key, with an upper-level laundry room. Enhancing this level is a sun filled bonus room thanks to its transom window, and a breathtaking mountain view in the corner, making it an inspiring space for relaxation or play. A 5-piece bathroom with double sinks, will ensure ease for family living. Lower level is professionally finished with 9' ceilings, a family room with a floor to ceiling tiled gas fireplace, just like upstairs, a fourth bedroom and a 3 pc bathroom to fill your needs. Step outside to discover your expansive pie-shaped lot, where summer enjoyment awaits with a fantastic two-tiered deck, perfect for entertaining or unwinding with family. The beautifully landscaped yard is adorned with a firepit, perennials, and young trees, providing plenty of space for outdoor activities and gatherings. Life gets even sweeter with underground sprinkler irrigation to water the yard. :) Completing this dream home is a neat and tidy double attached garage, offering added convenience for busy families. Call today and get ready to MOVE!

    This property is off market, which means it's not currently listed for sale or rent on Zillow. This may be different from what's available on other websites or public sources.

    Zillow last checked:

    Source: Century 21 Canada,MLS®#: A2213006MLS Logo

    Facts & features

    Interior

    Bedrooms & bathrooms
    • Bedrooms: 4
    • Bathrooms: 4
    • Full bathrooms: 3
    • 1/2 bathrooms: 1
    Heating
    • Has Heating (Unspecified Type)
    Features
    • Basement: yes
    • Has fireplace: Yes
    Interior area
    • Total structure area: 1,942
    • Total interior livable area: 1,942 sqft

    Property

    Parking
    • Parking features: DOUBLE GARAGE ATTACHED
    • Has garage: Yes
    Lot
    • Size: 6,098 sqft

    Construction

    Type & style
    • Home type: SingleFamily
    • Property subtype: Single Family Residence
    Condition
    • Year built: 2019

    Community & neighborhood

    Location
    • Region: Okotoks

    Price history

    Price history is unavailable.

    Public tax history

    Tax history is unavailable.

    Neighborhood: T1S

    Nearby schools

    GreatSchools rating

    No schools nearby

    We couldn't find any schools near this home.