Skip main navigation
Off market
Street View
  • $1,440,700

    22 Dunkin Dr, Washington Crossing, PA 18977

    5beds
    4,040sqft
    SingleFamily
    Built in 1986
    0.93 Acres Lot
    $1,440,700 Zestimate®
    $357/sqft
    $7,048 Estimated rent

    Home value

    $1,440,700

    $1.33M - $1.57M

    $7,048/mo

    Zestimate® history
    Loading
    Loading...

    Owner options

    List your home for rent

    $7,048/mo

    Rent Zestimate®

    Find your next renter with Zillow Rental Manager. Plus, with online applications, you can quickly screen prospective tenants – for free.

    Learn more

    $7,048/mo

    Rent Zestimate®

    Refinance and save

    $9,061/mo

    Est. payment

    Refinancing to a lower rate could help reduce your monthly payments and save thousands over the life of the loan.

    See today's rates

    $9,061/mo

    Est. payment

    Explore your selling options

    Work with a Zillow partner agent

    Leverage their expertise and Zillow's premium Showcase listings to get your home seen by more buyers.

    Get started

    List with your own agent

    Get your home in front of millions of buyers by listing it on Zillow.

    Learn how to do it

    Sell it yourself

    Take full control of how buyers see your home on Zillow by listing For Sale by Owner (FSBO).

    List your home

    What's special

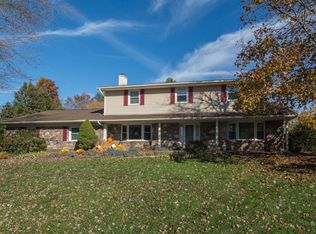
    Introducing this stately brick front manor home in desirable River Knoll! Wonderful 5 bedrooms, 3.5 bathrooms colonial featuring formal foyer with hardwood, crown molding & turned staircase, formal living and dining rooms & 1st floor study. As with most of us...the majority of our time is spent in the main living areas of any home. This is especially true here at 22 Dunkin! Enjoy the beautifully remodeled kitchen with antique finished custom cabinetry, 10ft granite island with pendent lighting, stainless premium appliances, under cabinet lighting and large breakfast area! Step down into the family room that features full brick wall with floor to ceiling brick fireplace, raised brick hearth and custom wood mantle. Double French pocket doors lead to the sundrenched sunroom with vaulted ceiling, sky lights and walls of windows and French doors! The updated powder room and large laundry room complete the first floor. The 2nd level has the large master suite with sitting area and huge master bathroom. Four other bedrooms and two additional bathrooms complete the second floor! Downstairs is the finished basement that has an TV/entertainment area with bar and another large game area. Lot's of unfinished storage space too!! As much as you will like the inside, the real enjoyment will be had outside. Step onto the maintenance free, 2-tier deck from any of 4 French doors. Beyond the deck is the magnificent in-ground pool, lush gardens, many specimen trees/shrubs and of course a large backyard for all those games!! Mentioned by many as one of the most gorgeous settings in Bucks County! 3 car side entry garage, 12-zone sprinkler system & central vacuum! Located in the heart of Washington Crossing and close to all commuting routes including I95, Princeton Route 1 corridor, trains to NYC, New Hope & Route 202! This one won't last! Recently remodeled master bath room in 2023 including sauna.

    This property is off market, which means it's not currently listed for sale or rent on Zillow. This may be different from what's available on other websites or public sources.

    Facts & features

    Interior

    Bedrooms & bathrooms
    • Bedrooms: 5
    • Bathrooms: 4
    • Full bathrooms: 3
    • 1/2 bathrooms: 1
    Heating
    • Forced air, Heat pump, Other, Electric, Oil
    Cooling
    • Central
    Appliances
    • Included: Dishwasher, Dryer, Freezer, Microwave, Range / Oven, Refrigerator, Washer
    Features
    • Flooring: Tile, Hardwood
    • Basement: Finished
    • Has fireplace: Yes
    • Fireplace features: wood stove
    Interior area
    • Total interior livable area: 4,040 sqft

    Property

    Parking
    • Parking features: Garage - Attached
    Features
    • Exterior features: Other, Brick
    • Has spa: Yes
    Lot
    • Size: 0.93 Acres
    Details
    • Parcel number: 47011131

    Construction

    Type & style
    • Home type: SingleFamily
    Materials
    • Frame
    • Roof: Asphalt
    Condition
    • Year built: 1986

    Community & HOA

    HOA
    • Has HOA: Yes
    • HOA fee: $25 monthly
    Location
    • Region: Washington Crossing

    Financial & listing details

    • Price per square foot: $357/sqft
    • Tax assessed value: $955,660
    • Annual tax amount: $13,855

    Price history

    DateEventPrice
    8/5/2015Sold$700,000-2.8%$173/sqft
    Source: Public Record Report a problem
    5/31/2015Listed for sale$719,900$178/sqft
    Source: Coldwell Banker Hearthside, Realtors #6583705 Report a problem

    Public tax history

    YearProperty taxesTax assessment
    2025$13,855 $79,320
    2024$13,855 +5%$79,320
    2023$13,196 +0.5%$79,320
    2022$13,128 +1.4%$79,320
    2021$12,950 +2.5%$79,320
    2020$12,640 +4.3%$79,320
    2018$12,117 +1.3%$79,320
    2017$11,963 $79,320
    2016$11,963 $79,320
    2015-- $79,320
    2014-- $79,320
    2013-- $79,320
    2012-- $79,320
    2011-- $79,320
    2010-- $79,320
    2009-- $79,320
    2008-- $79,320
    2007-- $79,320
    2006-- $79,320
    2005-- $79,320 +300%
    2004-- $19,830
    2003-- $19,830
    2002-- $19,830
    2000-- $19,830
    Find assessor info on the county website

    Neighborhood: 18977

    Nearby schools

    GreatSchools rating
    Get a cash offer in 3 minutes
    Find out how much your home could sell for in as little as 3 minutes with a no-obligation cash offer.
    Estimated market value
    $1,440,700
    Get a cash offer in 3 minutes
    Find out how much your home could sell for in as little as 3 minutes with a no-obligation cash offer.
    Estimated market value
    $1,440,700