Skip main navigation
Off market
  • $1,082,300

    26 Dunkin Dr, Washington Crossing, PA 18977

    4beds
    3baths
    2,483sqft
    SingleFamily
    Built in 1986
    0.61 Acres Lot
    $1,082,300 Zestimate®
    $436/sqft
    $5,855 Estimated rent

    Home value

    $1,082,300

    $1.02M - $1.16M

    $5,855/mo

    Zestimate® history
    Loading
    Loading...

    Owner options

    List your home for rent

    $5,855/mo

    Rent Zestimate®

    Find your next renter with Zillow Rental Manager. Plus, with online applications, you can quickly screen prospective tenants – for free.

    Learn more

    $5,855/mo

    Rent Zestimate®

    Refinance and save

    $6,813/mo

    Est. payment

    Refinancing to a lower rate could help reduce your monthly payments and save thousands over the life of the loan.

    See today's rates

    $6,813/mo

    Est. payment

    Explore your selling options

    Work with a Zillow partner agent

    Leverage their expertise and Zillow's premium Showcase listings to get your home seen by more buyers.

    Get started

    List with your own agent

    Get your home in front of millions of buyers by listing it on Zillow.

    Learn how to do it

    Sell it yourself

    Take full control of how buyers see your home on Zillow by listing For Sale by Owner (FSBO).

    List your home

    What's special

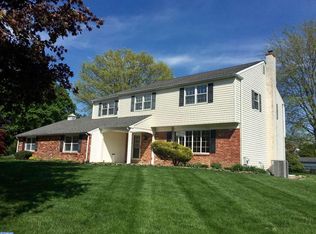
    Welcome to prestigious River Knoll ! Come see this beautifully updated center hall colonial which is being offered for the first time since its build. Impeccable care has gone into maintaining this home and keeping it relevant in design and style. There are beautiful hardwood floors through this house on the main level, the stately staircase, the hallways and thought out all 4 bedrooms. The eat in Kitchen has custom cabinetry, accent lighting, granite counters, tumbled tile backsplash, stainless GE appliances and it opens to the family room with a bricked walled propane fireplace and side hall entrance to the oversized 3 car garage. Enter the sunporch from the 2 new anderson sliders from the kitchen or family room and walk into your private retreat. The porch welcomes you to the outstanding oasis that you can call your vacation spot. The 48x27 Carlton pool awaits your entertaining or relaxing abilities... There is a door from the yard to the laundry room complete with mud sink, cabinetry, folding counter and easy access to half bath. Both master and and hall bath have been recently renovated. Master has large oversized shower, classic vanity cabinetry and tile, and the access to the walk in master closet. The hall bath has full tile, new double sink vanity and full tiled tub. All bedrooms are nice size with good closet space and organizers. The basement presently has a separate TV area, and both office and exercise room have engineered wood flooring. There is a large storage room as well. The roof, windows, sliders doors, and HVAC have been recently replaced. Home warranty is presently in place and is transferrable to new owners. This house is gem in a wonderful area, Council Rock North School district, can be truly a commuters delight. With New Hope, Newtown and Yardley in a stones throws distance, and the ease of access to 95, you can get anywhere quickly from this wonderful house. **Inside pictures coming tomorrow 9/12**

    This property is off market, which means it's not currently listed for sale or rent on Zillow. This may be different from what's available on other websites or public sources.

    Facts & features

    Interior

    Bedrooms & bathrooms
    • Bedrooms: 4
    • Bathrooms: 3
    Heating
    • Forced air, Heat pump
    Cooling
    • Central
    Appliances
    • Included: Dishwasher, Refrigerator
    Features
    • Flooring: Tile, Hardwood
    • Has fireplace: Yes
    • Fireplace features: wood stove
    Interior area
    • Total interior livable area: 2,483 sqft

    Property

    Parking
    • Total spaces: 3
    • Parking features: Garage - Attached
    Features
    • Exterior features: Vinyl, Brick
    Lot
    • Size: 0.61 Acres
    Details
    • Parcel number: 47011129

    Construction

    Type & style
    • Home type: SingleFamily
    Materials
    • Frame
    Condition
    • Year built: 1986

    Community & HOA

    HOA
    • Has HOA: Yes
    • HOA fee: $25 monthly
    Location
    • Region: Washington Crossing

    Financial & listing details

    • Price per square foot: $436/sqft
    • Tax assessed value: $613,492
    • Annual tax amount: $8,894

    Price history

    DateEventPrice
    11/23/2015Sold$627,500-1%$253/sqft
    Source: Public Record Report a problem
    9/12/2015Listed for sale$634,000+1.5%$255/sqft
    Source: RE/MAX PROPERTIES LTD #6641633 Report a problem
    6/28/2015Listing removed$624,900$252/sqft
    Source: Owner Report a problem
    5/28/2015Price change$624,900-2.3%$252/sqft
    Source: Owner Report a problem
    4/2/2015Price change$639,900-1.5%$258/sqft
    Source: Owner Report a problem
    3/15/2015Listed for sale$649,900$262/sqft
    Source: Owner Report a problem

    Public tax history

    YearProperty taxesTax assessment
    2025$8,894 $50,920
    2024$8,894 +5%$50,920
    2023$8,471 +0.5%$50,920
    2022$8,428 +1.4%$50,920
    2021$8,314 +2.5%$50,920
    2020$8,114 +4.3%$50,920
    2018$7,779 +1.3%$50,920
    2017$7,680 $50,920
    2016$7,680 $50,920
    2015-- $50,920
    2014-- $50,920
    2013-- $50,920
    2012-- $50,920 -18.7%
    2011-- $62,600
    2010-- $62,600
    2009-- $62,600
    2008-- $62,600
    2007-- $62,600
    2006-- $62,600
    2005-- $62,600 +300%
    2004-- $15,650
    2003-- $15,650
    2002-- $15,650
    2000-- $15,650
    Find assessor info on the county website

    Neighborhood: 18977

    Nearby schools

    GreatSchools rating
    Get a cash offer in 3 minutes
    Find out how much your home could sell for in as little as 3 minutes with a no-obligation cash offer.
    Estimated market value
    $1,082,300
    Get a cash offer in 3 minutes
    Find out how much your home could sell for in as little as 3 minutes with a no-obligation cash offer.
    Estimated market value
    $1,082,300