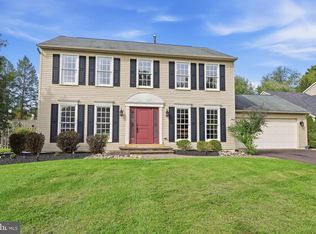
Nestled in Upper Makefield’s coveted River Knoll community, this fully reimagined four-bedroom residence delivers refined design, modern functionality, and effortless indoor-outdoor living. Upon arriving you are immediately greeted by a newly installed roof, newly installed fresh architectural siding, and a commanding front entrance that sets an elevated tone. As you enter the beautiful front door you will be wowed by how open, clean and tranquil the house is. The spectacular gourmet culinary kitchen is anchored by an expansive center island, custom built-ins, and high-end premium appliances. The kitchen seamlessly flows into the family room for easy entertainment. Light drenched throughout. Dining area off the kitchen and a cozy family room framed by glass sliding doors that lead directly into a sunroom overlooking the inground pool and grounds. Spacious office for those who work from home, updated powder room and laundry complete the main level. The 2nd floor offers an updated primary suite, 3 additional bedrooms and beautifully renovated hall bathroom. The fabulous property features an inground pool, custom patio, and expansive lawn surrounded by mature trees. Located in the award-winning Council Rock School District, minutes from fine dining and boutique shopping. Swift access to Philadelphia, New Jersey, and NYC rail routes, as well as Philadelphia International, Newark Liberty, and Trenton-Mercer airports. Move-in ready. This exquisite house is truly the one you have been waiting for.
Pending
$1,049,000
30 Dunkin Dr, Washington Crossing, PA 18977
4beds
2,687sqft
Single Family Residence
Built in 1986
0.6 Acres Lot
$-- Zestimate®
$390/sqft
$25/mo HOA
What's special
Inground poolCustom built-insUpdated powder roomCustom patioNewly installed roofHigh-end premium appliancesBeautifully renovated hall bathroom
- 22 days
- 1,629
- 104
Likely to sell faster than
Zillow last checked:
Listing updated:
Listed by:
Mark Caola 267-566-1067,
Coldwell Banker Hearthside 2673505555,
Co-Listing Agent: Tina P House 267-229-2959,
Coldwell Banker Hearthside
Source: Bright MLS,MLS#: PABU2130186
Facts & features
Interior
Bedrooms & bathrooms
- Bedrooms: 4
- Bathrooms: 3
- Full bathrooms: 2
- 1/2 bathrooms: 1
- Main level bathrooms: 1
Rooms
- Room types: Living Room, Dining Room, Primary Bedroom, Bedroom 2, Bedroom 3, Bedroom 4, Kitchen, Family Room, Sun/Florida Room, Exercise Room, Laundry, Office
Primary bedroom
- Level: Upper
- Area: 224 Square Feet
- Dimensions: 16 X 14
Bedroom 2
- Level: Upper
- Area: 160 Square Feet
- Dimensions: 10 X 16
Bedroom 3
- Level: Upper
- Area: 156 Square Feet
- Dimensions: 12 X 13
Bedroom 4
- Level: Upper
- Area: 156 Square Feet
- Dimensions: 12 X 13
Dining room
- Level: Main
- Area: 143 Square Feet
- Dimensions: 11 X 13
Exercise room
- Level: Main
- Area: 126 Square Feet
- Dimensions: 9 X 14
Family room
- Level: Main
- Area: 294 Square Feet
- Dimensions: 14 X 21
Kitchen
- Level: Main
- Area: 180 Square Feet
- Dimensions: 12 X 15
Laundry
- Level: Main
- Area: 132 Square Feet
- Dimensions: 11 X 12
Living room
- Level: Main
- Area: 143 Square Feet
- Dimensions: 11 X 13
Office
- Level: Main
- Area: 154 Square Feet
- Dimensions: 11 X 14
Other
- Level: Main
- Area: 216 Square Feet
- Dimensions: 12 X 18
Heating
- Forced Air, Oil
Cooling
- Central Air, Other
Appliances
- Included: Electric Water Heater
- Laundry: Main Level, Laundry Room
Features
- Basement: Unfinished
- Number of fireplaces: 1
- Fireplace features: Gas/Propane
Interior area
- Total structure area: 2,687
- Total interior livable area: 2,687 sqft
- Finished area above ground: 2,687
- Finished area below ground: 0
Property
Parking
- Total spaces: 5
- Parking features: Garage Faces Side, Inside Entrance, Attached, Driveway, On Street
- Attached garage spaces: 2
- Uncovered spaces: 3
Accessibility
- Accessibility features: None
Features
- Levels: Two
- Stories: 2
- Patio & porch: Patio
- Has private pool: Yes
- Pool features: In Ground, Private
- Has spa: Yes
Lot
- Size: 0.6 Acres
Details
- Additional structures: Above Grade, Below Grade, Outbuilding
- Parcel number: 47011127
- Zoning: CR1
- Special conditions: Standard
Construction
Type & style
- Home type: SingleFamily
- Architectural style: Salt Box
- Property subtype: Single Family Residence
Materials
- Frame
- Foundation: Block
Condition
- Excellent
- New construction: No
- Year built: 1986
- Major remodel year: 2026
Utilities & green energy
- Sewer: On Site Septic
- Water: Well
Community & HOA
Community
- Subdivision: River Knoll
HOA
- Has HOA: Yes
- HOA fee: $300 annually
- HOA name: RIVER KNOLL HOMEOWNERS ASSOCIATION
Location
- Region: Washington Crossing
- Municipality: UPPER MAKEFIELD TWP
Financial & listing details
- Price per square foot: $390/sqft
- Tax assessed value: $54,160
- Annual tax amount: $10,077
- Date on market: 9/10/2026
- Listing agreement: Exclusive Right To Sell
- Ownership: Fee Simple
Estimated market value
Not available
Estimated sales range
Not available
Not available
Price history
| Date | Event | Price |
|---|---|---|
| 9/17/2026 | Pending sale | $1,049,000$390/sqft |
Source:  Bright MLS #PABU2130186 Report a problem Bright MLS #PABU2130186 Report a problem | ||
| 9/10/2026 | Listed for sale | $1,049,000+77%$390/sqft |
Source: Bright MLS #PABU2130186 Report a problem | ||
| 10/3/2019 | Sold | $592,500-2.9%$221/sqft |
Source: Public Record Report a problem | ||
| 7/28/2019 | Pending sale | $610,000$227/sqft |
Source: Coldwell Banker Hearthside #PABU472498 Report a problem | ||
| 7/17/2019 | Price change | $610,000-3.2%$227/sqft |
Source: Coldwell Banker Hearthside #PABU472498 Report a problem | ||
| 7/3/2019 | Price change | $630,000-2.9%$234/sqft |
Source: Coldwell Banker Hearthside #PABU472498 Report a problem | ||
| 6/23/2019 | Listed for sale | $649,000$242/sqft |
Source: Coldwell Banker Hearthside #PABU472498 Report a problem | ||
Public tax history
| Year | Property taxes | Tax assessment |
|---|---|---|
| 2026 | $9,803 +3.6% | $54,160 |
| 2025 | $9,460 | $54,160 |
| 2024 | $9,460 +5% | $54,160 |
| 2023 | $9,010 +0.5% | $54,160 |
| 2022 | $8,964 +1.4% | $54,160 |
| 2021 | $8,843 -12.8% | $54,160 -14.8% |
| 2020 | $10,135 +4.3% | $63,600 |
| 2018 | $9,716 +1.3% | $63,600 |
| 2017 | $9,592 | $63,600 |
| 2016 | $9,592 | $63,600 |
| 2015 | -- | $63,600 |
| 2014 | -- | $63,600 |
| 2013 | -- | $63,600 |
| 2012 | -- | $63,600 |
| 2011 | -- | $63,600 |
| 2010 | -- | $63,600 |
| 2009 | -- | $63,600 |
| 2008 | -- | $63,600 |
| 2007 | -- | $63,600 |
| 2006 | -- | $63,600 |
| 2005 | -- | $63,600 +300% |
| 2004 | -- | $15,900 |
| 2003 | -- | $15,900 |
| 2002 | -- | $15,900 |
| 2000 | -- | $15,900 |
Find assessor info on the county website
Monthly payment
Est. payment
Payment breakdown
Explore the cost of this home by adjusting the details. Changes won't be saved.Climate risks
Neighborhood: 18977
Nearby schools
Schools provided by the listing agent
- Elementary: Sol Feinstone
- Middle: Cr-newtown
- High: Council Rock High School North
- District: Council Rock
Source: Bright MLS. This data may not be complete. We recommend contacting the local school district to confirm school assignments for this home.
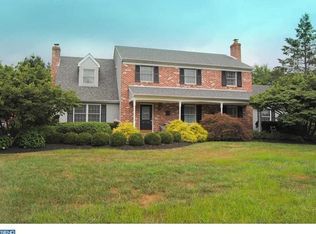
- $1,038,0004 bd4 ba2.5k sqft28 Dunkin Dr, Washington Crossing, PA 18977Off Market
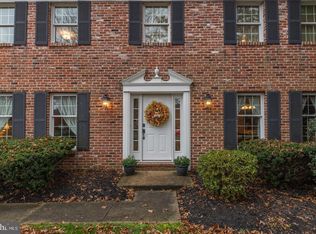
- $1,031,3004 bd3 ba2.7k sqft32 Dunkin Dr, Washington Crossing, PA 18977Off Market
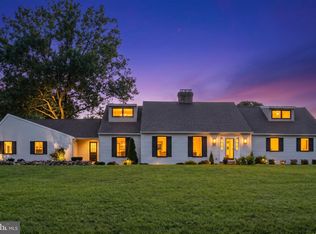
- $1,077,3004 bd3 ba3.1k sqft7 Bankers Dr, Washington Crossing, PA 18977Off Market
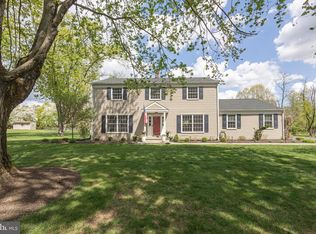
- $1,153,1004 bd2 ba2.8k sqft33 Dunkin Dr, Washington Crossing, PA 18977Off Market
Similar homes
- $999,9004 bd4 ba3.2k sqft64 Canal Run W, Washington Crossing, PA 18977For Sale
 MLS ID #PABU2130954, Dan O'Connell, EXP Realty, LLC. Bright MLS
 - $999,5004 bd3 ba2.6k sqft106 Spencer Rd, Washington Crossing, PA 18977For Sale
 MLS ID #PABU2117562, Jay Spaziano, Jay Spaziano Real Estate. Bright MLS
 - $970,0004 bd3 ba3.1k sqft918 Hamilton Dr, Yardley, PA 19067For Sale
 MLS ID #PABU2132460, Callie Kimmel, Redfin Corporation. Bright MLS
 - $880,0004 bd3 ba2.6k sqft249 Norsam Dr, Langhorne, PA 19047For Sale
 MLS ID #PABU2132254, Graceann Tinney, Keller Williams Real Estate - Newtown. Bright MLS
 - $950,0004 bd3 ba2.5k sqft102 Parkside Dr, New Hope, PA 18938For SaleMLS ID #PABU2132252, Nicole Sexton, Compass RE. Bright MLS
- $1,100,0004 bd2 ba2k sqft1004 Mercer Rd, Princeton, NJ 08540For SaleMLS ID #NJME2084466, Alison Covello, BHHS Fox & Roach - Princeton. Bright MLS
- $899,0004 bd3 ba3.2k sqft42 Harbourton Woodsville Rd, Pennington, NJ 08534For SaleMLS ID #NJME2082286, Cary Simons, Kurfiss Sotheby's International Realty. Bright MLS
- $1,000,0004 bd4 ba3.8k sqft623 Coach Dr, New Hope, PA 18938For SaleMLS ID #PABU2128918, Lisa DePamphilis, BHHS Fox & Roach-New Hope. Bright MLS
- $875,0004 bd3 ba2.5k sqft1208 Candlewick Ct, Yardley, PA 19067For SaleMLS ID #PABU2130942, Jenna Gudusky, Keller Williams Real Estate-Langhorne. Bright MLS
- $1,050,0004 bd4 ba2.8k sqft212 Ingleside Ave, Pennington, NJ 08534New ConstructionMLS ID #NJME2069518, Ronnie Glomb, Your Town Realty. Bright MLS
- $845,0004 bd3 ba2.8k sqft1019 Lafayette Dr, Yardley, PA 19067For SaleMLS ID #PABU2130204, Tiffany Nork, Keller Williams Real Estate-Langhorne. Bright MLS
- $925,0004 bd4 ba2.6k sqft886 Sackettsford Rd, Ivyland, PA 18974For SaleMLS ID #PABU2127830, Maggie Coe, RE/MAX Properties - Newtown. Bright MLS
- $1,199,0005 bd4 ba3.8k sqft11 Stoopville Rd, Newtown, PA 18940For SaleMLS ID #PABU2129818, Tabitha Heit, BHHS Fox & Roach-Blue Bell. Bright MLS
- $949,9003 bd3 ba3k sqft5 Pennfield Rd, Robbinsville, NJ 08691For SaleMLS ID #NJME2083054, Jessica Leale, Weichert Realtors - Princeton. Bright MLS
- $1,125,0006 bd4 ba3.6k sqft6 Moon Cir, Yardley, PA 19067For SaleMLS ID #PABU2130918, Brittany Nettles, Keller Williams Real Estate. Bright MLS
- $874,9004 bd3 ba2.9k sqft39 Chicory Ln, Pennington, NJ 08534For SaleMLS ID #NJME2082694, Sita Philion, Redfin. Bright MLS
- $924,9004 bd5 ba3k sqft5921 Durham Rd, Pipersville, PA 18947For SaleMLS ID #PABU2130598, Melanie Henderson, Innovate Real Estate. Bright MLS
- $699,7774 bd3 ba2.5k sqft102 Route 31 S, Pennington, NJ 08534For SaleMLS ID #NJME2083298, Austin Cennimo, Keller Williams Realty - Moorestown. Bright MLS
- $1,195,0003 bd3 ba2.5k sqft10 Woosamonsa Rd, Pennington, NJ 08534For SaleMLS ID #NJME2075570, Amy Butewicz, Keller Williams Real Estate - Princeton. Bright MLS
- $972,0004 bd3 ba3.2k sqft111 Laurel Dr, Robbinsville, NJ 08691For SaleMLS ID #NJME2083710, Edward J Smires, Smires & Associates. Bright MLS
